
Estimated reading time: 12 minutes
Key Takeaways
- Rural building conversion can unlock the hidden value of redundant barns, Dutch barns and agricultural buildings.
- Conversion is often inherently sustainable because much of the structure, access, setting and embodied carbon already exists.
- Planning strategy is critical, particularly where Class Q, full planning permission, heritage, Hibbett and local rural policy issues overlap.
- Dutch barns can offer significant architectural and heritage value, especially when approached through a carefully justified full planning application.
- Specialist rural architectural advice can identify opportunities that landowners, farmers and planning authorities may otherwise overlook.
Table of Contents
- Why Rural Building Conversion Makes Sense
- What Types of Rural Buildings Can Be Converted?
- Can My Rural Building Be Converted?
- Planning Permission for Rural Building Conversion
- Class Q and the Hibbett Decision
- Dutch Barn Conversions
- Rural Building Conversion in Wales
- Heritage and Listed Rural Buildings
- Farm Diversification and Rural Enterprise
- Sustainability and Embodied Carbon
- Why Work with a Specialist Rural Architect?
- Frequently Asked Questions
- Unlocking the Potential of Rural Buildings
Across England and Wales, thousands of redundant rural buildings sit underused or abandoned within some of the country’s most beautiful landscapes. Traditional stone barns, timber-framed Dutch barns, former agricultural buildings and historic farmsteads all represent extraordinary opportunities for rural building conversion — creating new homes, businesses and rural enterprises while preserving the character and heritage of the countryside.
At Thomas Studio Architects, we believe that rural building conversion is inherently one of the most sustainable forms of development. Much of the structure, access, landscape setting and embodied carbon already exists. Through thoughtful design, sensitive adaptation and robust planning strategy, these buildings can be transformed into contemporary places to live, work and invest while preserving the unique character of the rural landscape.
Whether you are a private homeowner, farmer, estate owner, rural developer, commercial rural enterprise or aspiring Grand Designs self-builder, this guide explores the key issues involved in converting rural buildings, including planning permission, Dutch barns, agricultural reuse, heritage buildings, sustainability, Class Q, the Hibbett decision and farm diversification.
Why Rural Building Conversion Makes Sense
Rural building conversion sits at the intersection of sustainability, heritage conservation and economic regeneration. Rather than demolishing existing structures and constructing entirely new buildings, conversion projects seek to preserve and adapt existing assets.
This approach offers numerous advantages:
- Reduced embodied carbon.
- Preservation of rural character.
- Reuse of existing access and infrastructure.
- Protection of agricultural heritage.
- Farm diversification opportunities.
- Creation of new homes and rural accommodation.
- Enhancement of property value.
- Support for local rural economies.
Many redundant rural buildings occupy extraordinary landscape settings that could never be recreated through a conventional new-build planning application. The challenge is therefore not simply whether these buildings should be reused, but how they can be sensitively adapted to support contemporary living, working and enterprise.
What Types of Rural Buildings Can Be Converted?
One common misconception is that only traditional stone barns are capable of successful conversion. In reality, a wide range of rural buildings may have conversion potential, depending on their structure, planning context, heritage value and setting.
These can include:
- Traditional stone threshing barns.
- Timber-framed Dutch barns.
- Steel-framed Dutch barns.
- Agricultural buildings.
- Former dairies.
- Granaries.
- Stable blocks.
- Redundant workshops.
- Historic farm buildings.
- Estate buildings.
- Agricultural stores.
- Hybrid agricultural structures.
Each building type presents different opportunities and challenges. Some may be suitable for residential use, others for holiday accommodation, workspace, event use, rural enterprise or a wider farm diversification strategy.
Case Study: Hope Mansell Grand Designs Barn
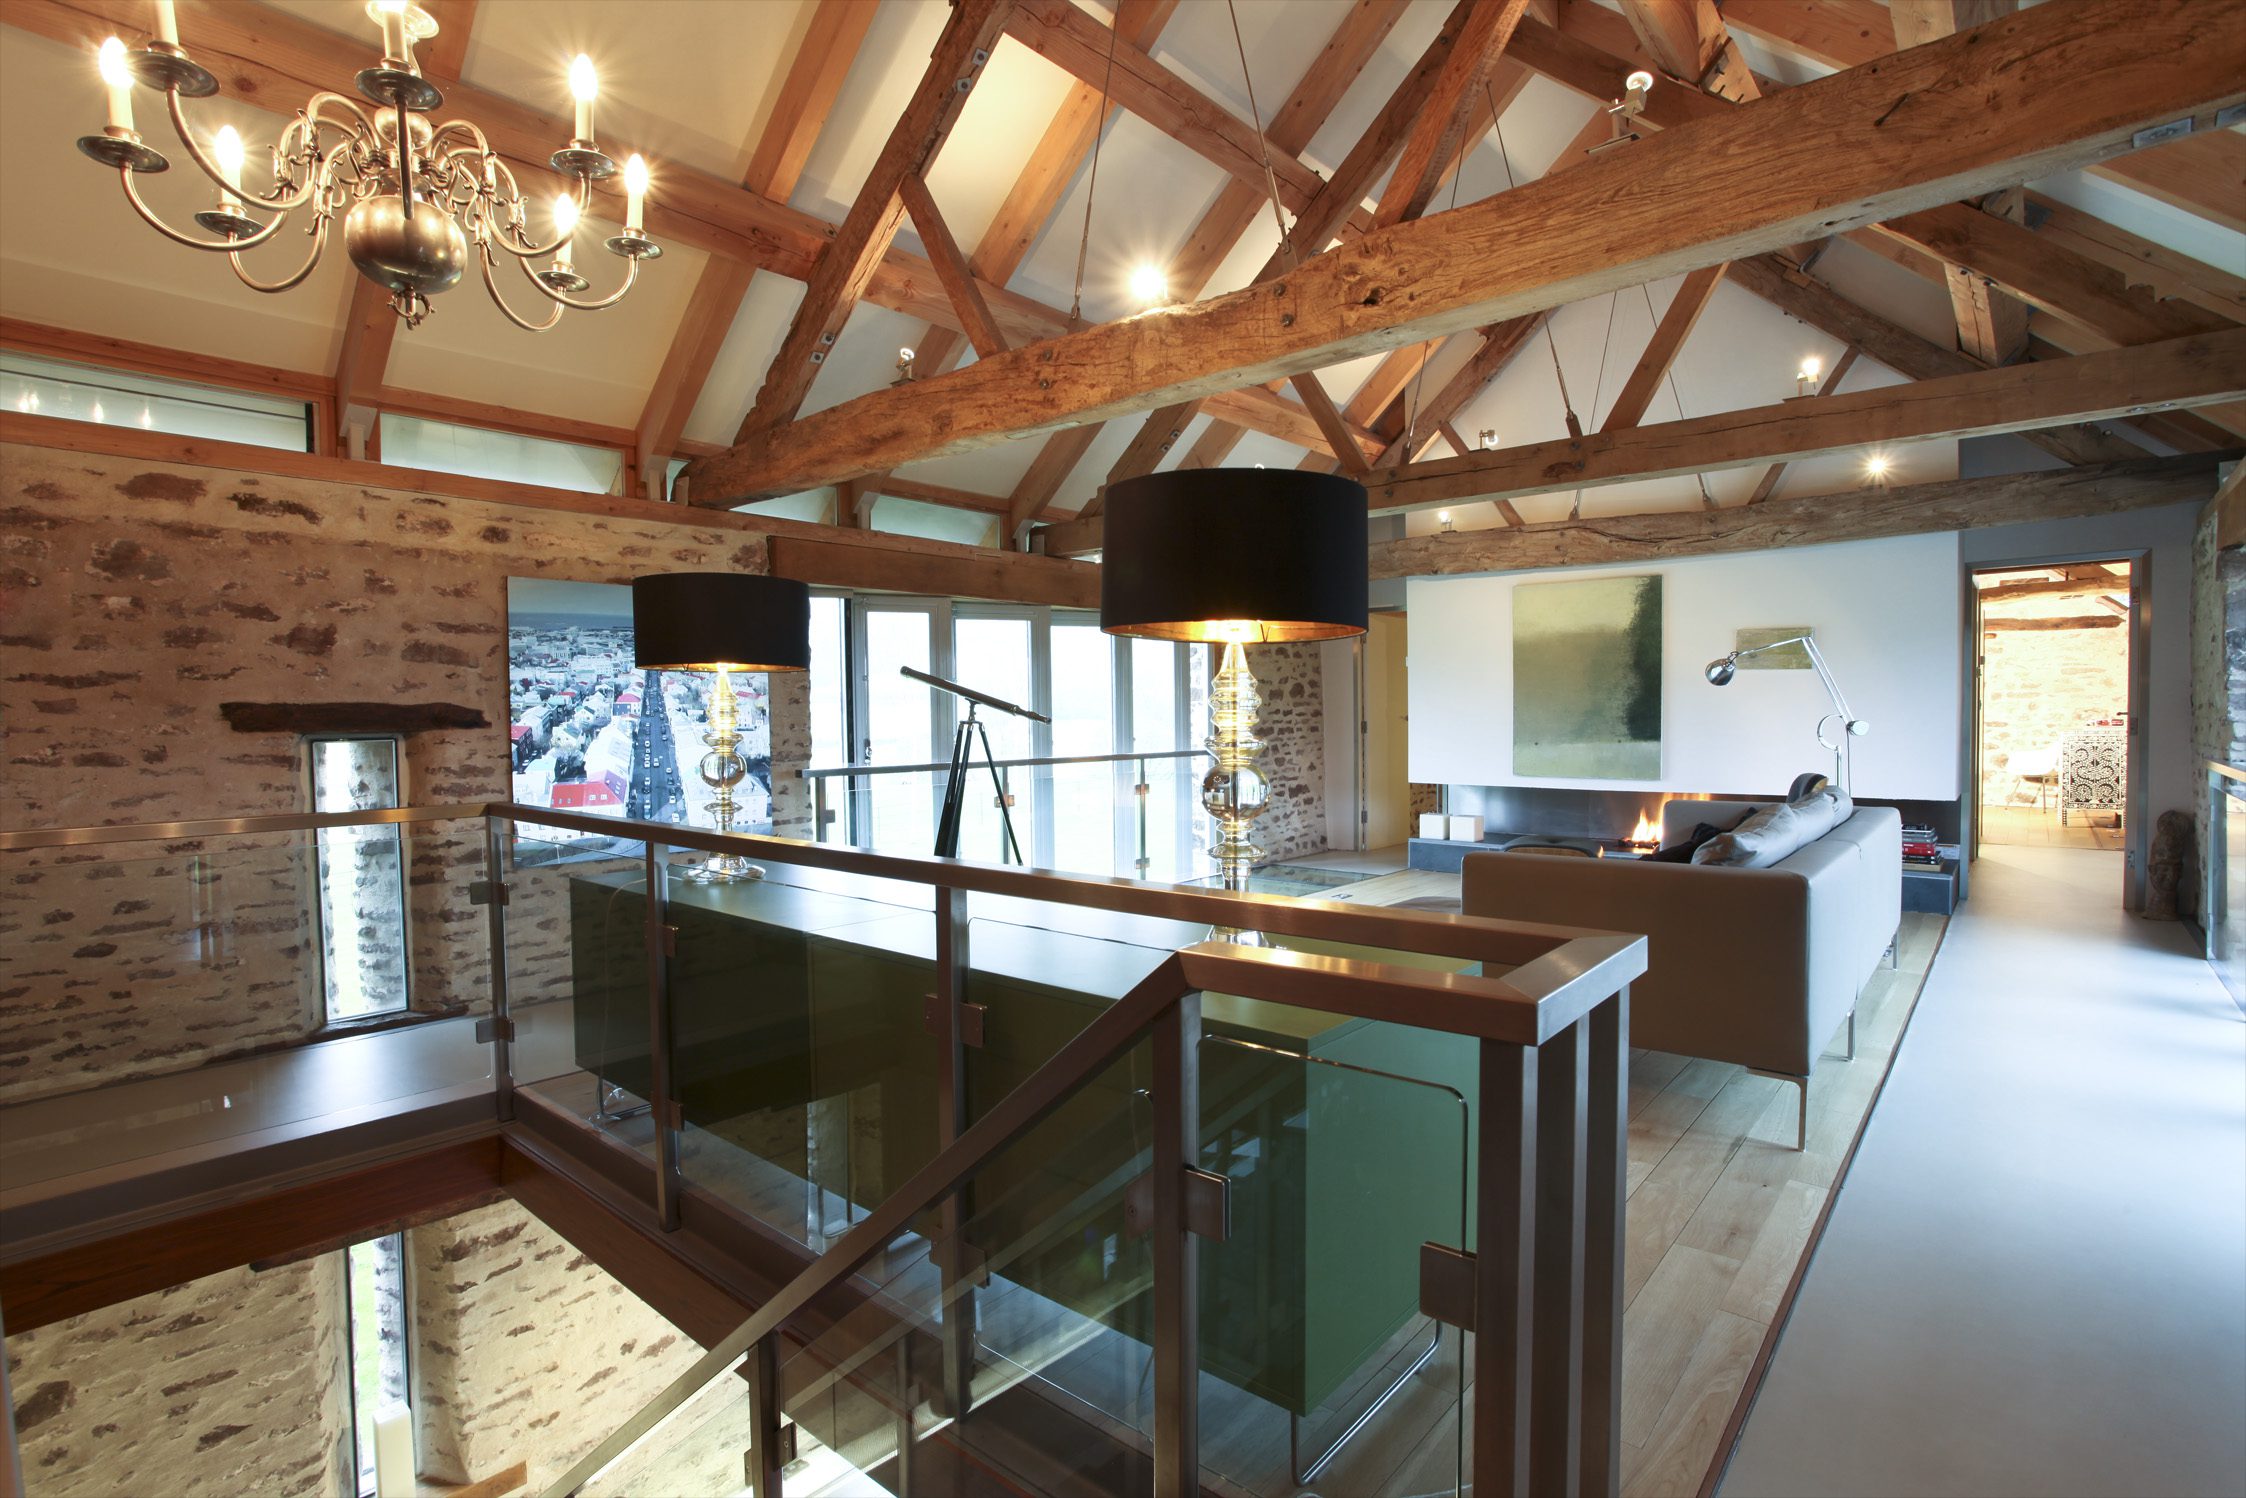
At Hope Mansell in Herefordshire, Thomas Studio secured full planning approval for the conversion of an eighteenth-century stone threshing barn into a substantial residential dwelling.
The project was filmed for Channel 4’s Grand Designs, with Kevin McCloud describing the completed building as “Crispy edged and Manhattan on Wye.”
The principal challenge was managing budget pressures while being filmed throughout the design and construction process. The outcome was a highly desirable contemporary rural residence that preserved the character of the original barn while creating a striking modern home.

Can My Rural Building Be Converted?
Do you have a rural building with conversion potential? Thomas Studio can assess your building, identify the best planning route and advise whether conversion is realistic before you commit to unnecessary cost.
One of the first questions most owners ask is whether their rural building can realistically be converted. The answer depends on a combination of planning, structural, access, heritage and viability issues.
Structural Capability
The existing structure must be capable of adaptation and reuse. Some buildings may require repair, strengthening or selective removal of later additions, but this does not necessarily prevent conversion.
Planning Policy
Local and national planning policy will influence whether the principle of conversion is acceptable. The correct planning route is often the difference between refusal and success. Read more: Can you convert a Dutch Barn into a House?
Access
Safe and suitable access is usually essential. Existing rural access arrangements may need to be reviewed in relation to visibility, highways safety, parking, turning and emergency access.
Landscape Impact
A successful rural conversion should respect its landscape setting. The aim is not to suburbanise the countryside, but to preserve rural character while creating a viable new use.
Heritage Significance
Historic buildings require particular sensitivity. Even where a building is not formally listed, it may still have agricultural, architectural or landscape value.
Services and Infrastructure
Drainage, water, electricity, heating, broadband and access to utilities must be considered early. Rural infrastructure constraints can have a significant impact on feasibility and cost.
A professional feasibility study undertaken by an experienced rural architect can often identify opportunities that are not immediately obvious to landowners, farmers, buyers or even planning officers. Budget is usually part of that early picture too — see our guide: How much does a barn conversion cost?
Planning Permission for Rural Building Conversion
Planning permission is often the most important part of any rural building conversion strategy. The same building may have very different prospects depending on whether it is approached through Class Q, full planning permission, change of use or a wider rural enterprise strategy.
Full Planning Permission
A full planning application often offers the greatest flexibility. It allows the local planning authority to consider design quality, heritage value, sustainability, housing need, farm diversification, economic benefit and landscape impact as part of a broader planning judgement.
Permitted Development Rights
Permitted development rights, including Class Q in England, may allow certain agricultural buildings to be converted without a conventional full planning application. However, the criteria are specific and should be assessed carefully before relying on this route.
Change of Use Applications
Some rural buildings may require a formal change of use. The planning argument will often need to explain why the proposed use is appropriate in its rural setting and how the building can be converted without unacceptable harm.
Understanding which route offers the greatest likelihood of success is one of the most important early decisions in any rural conversion project. Read more: How to get planning for a Dutch barn
Case Study: Richards Castle Dutch Barn
At Richards Castle, near Ludlow on the South Shropshire and North Herefordshire border, the client had received a negative pre-application response and was considering demolishing the existing barns.
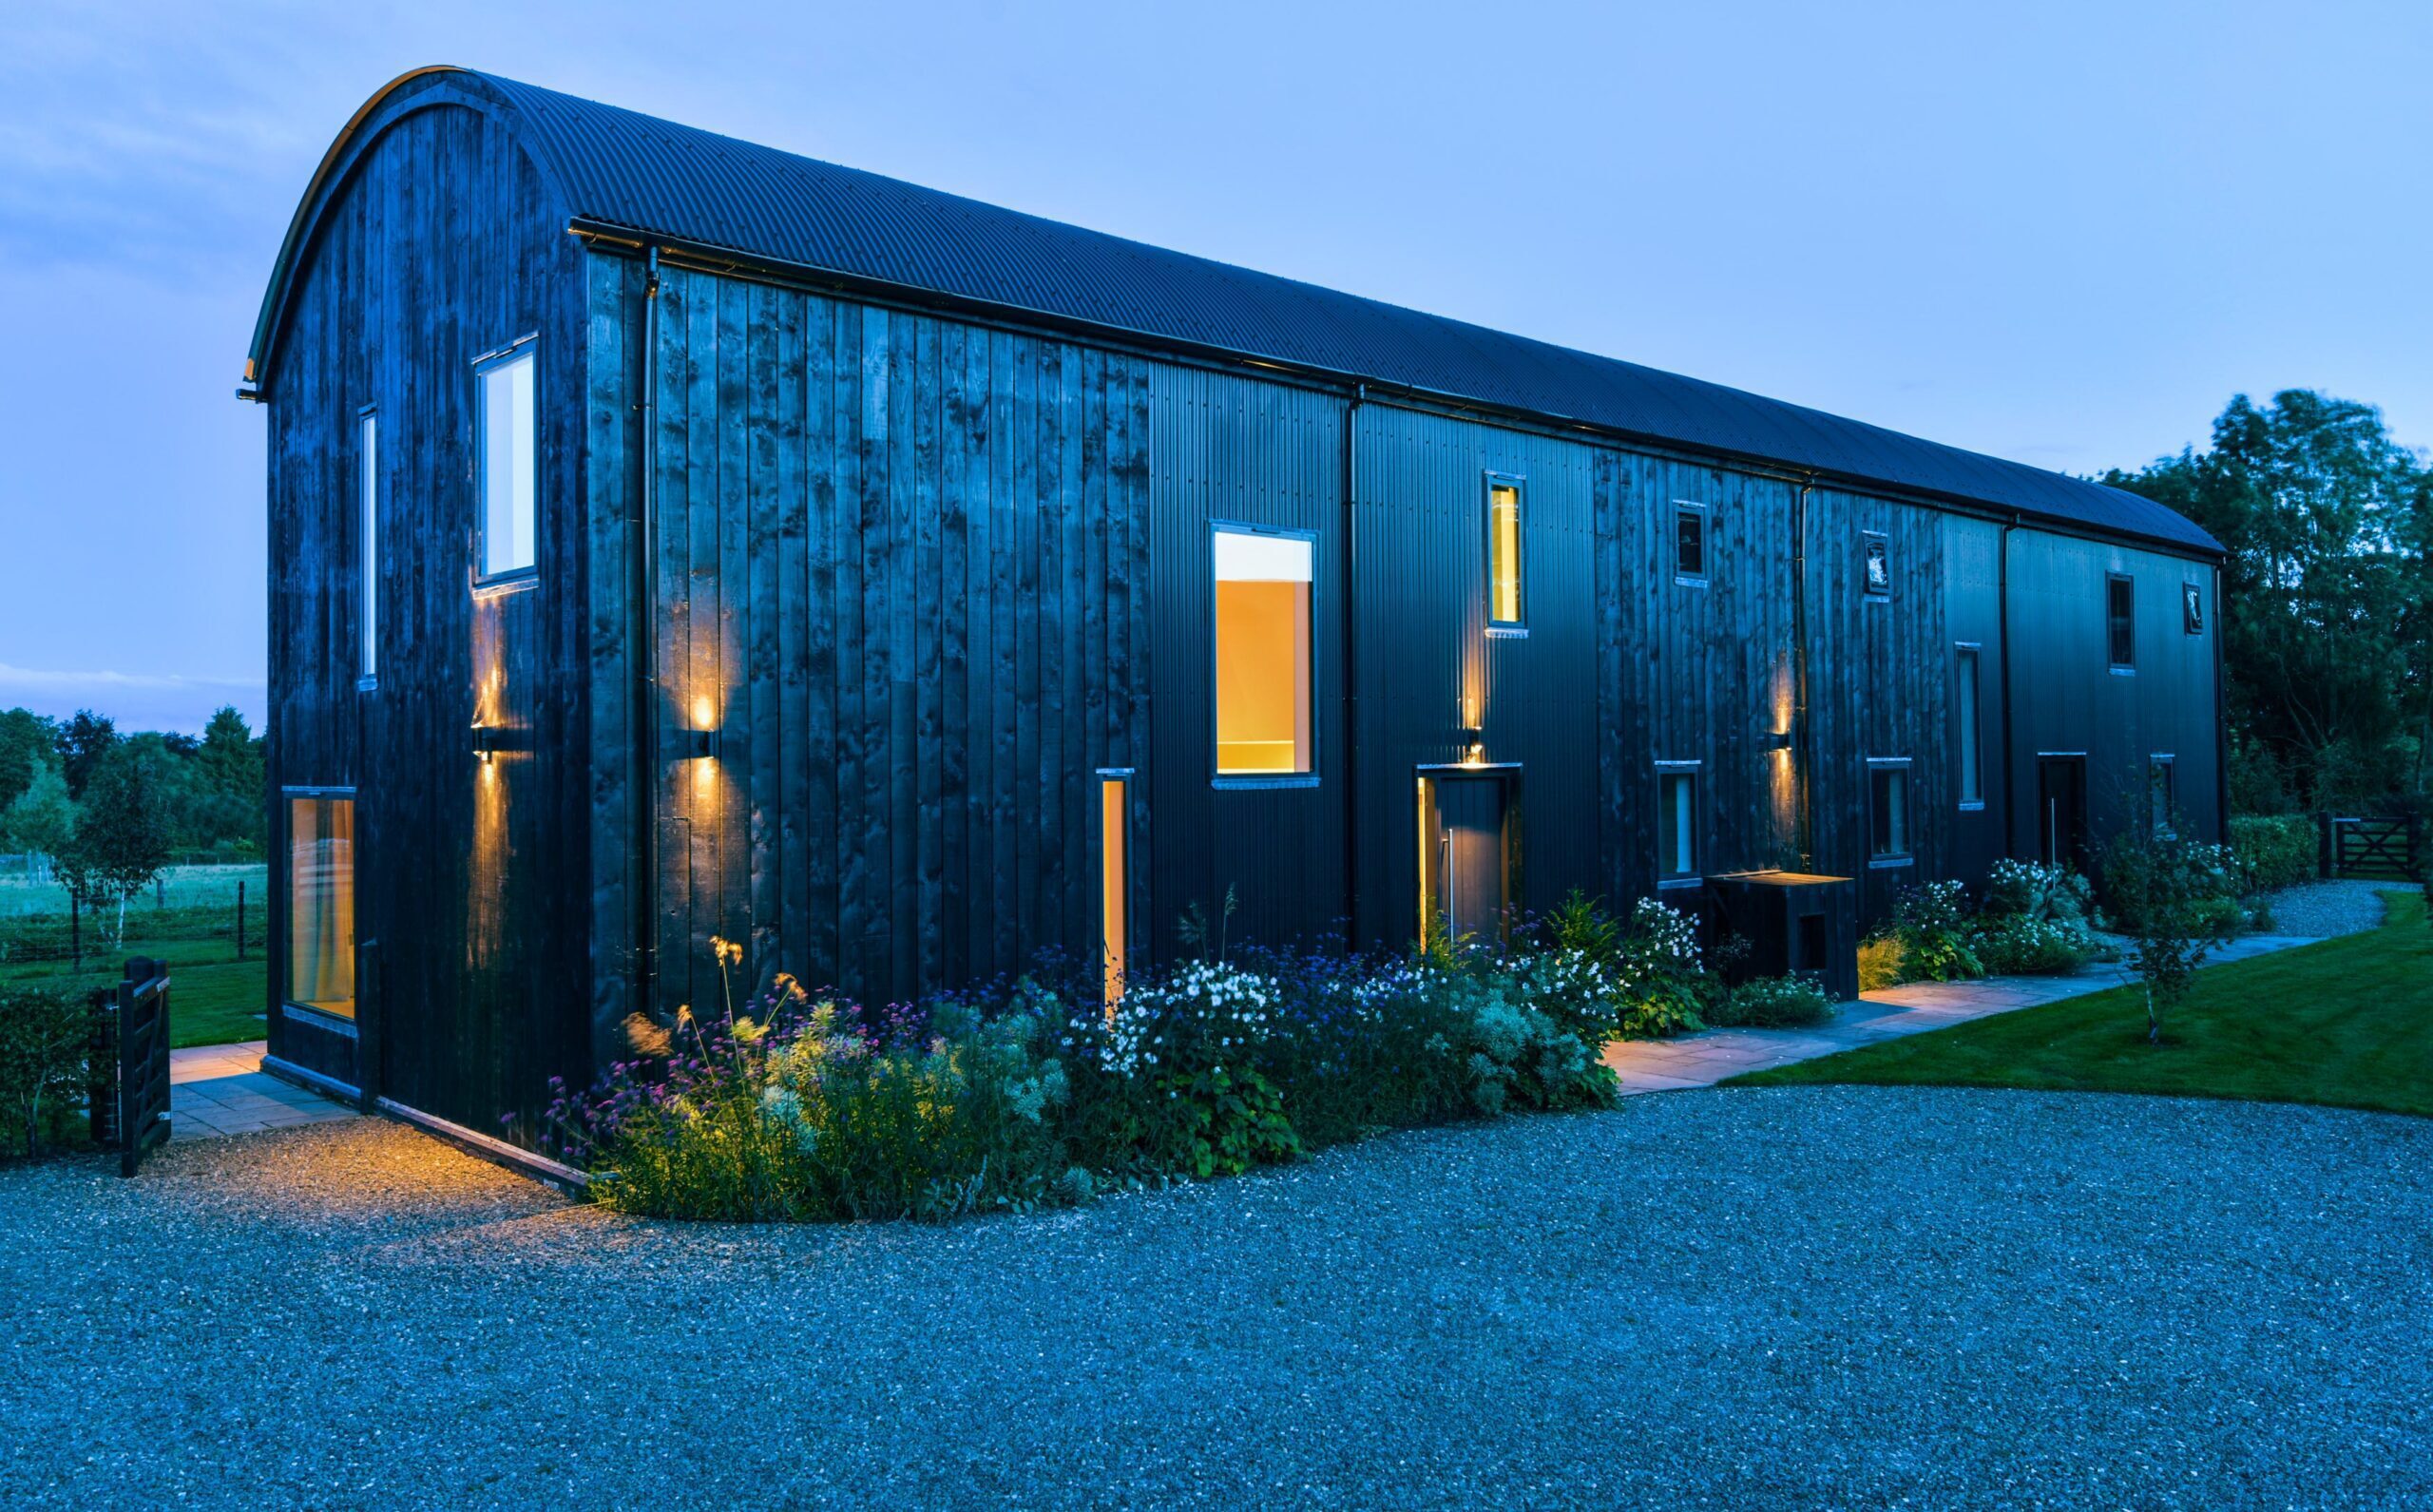
Thomas Studio saw the opportunity differently. The existing redundant farm buildings included timber-clad Dutch barns surrounded by steel portal-framed cattle sheds. By removing the unsympathetic cow sheds, retaining the Dutch barn structures and developing a careful space plan within the existing form, Thomas Studio secured full planning approval for three residential properties.
The project saved the buildings from demolition and demonstrated how specialist architectural judgement can unlock value where others see only redundancy.

Class Q and the Hibbett Decision
Class Q permitted development rights have transformed opportunities for some agricultural building conversions in England. However, case law, particularly the Hibbett decision, has also created confusion around what counts as a building capable of conversion under Class Q.
At Thomas Studio, we encourage local authorities to recognise an important distinction: Hibbett relates specifically to Class Q permitted development. Full planning applications remain separate planning exercises. Local planning authorities retain the power to approve carefully designed Dutch barn and agricultural building conversions through full planning submissions where the planning case is properly made.
This distinction is especially important for Dutch barns and other agricultural structures that may fall outside the strict constraints of Class Q but remain highly suitable for conversion through full planning permission.
Case Study: Kimbolton Dutch Barn
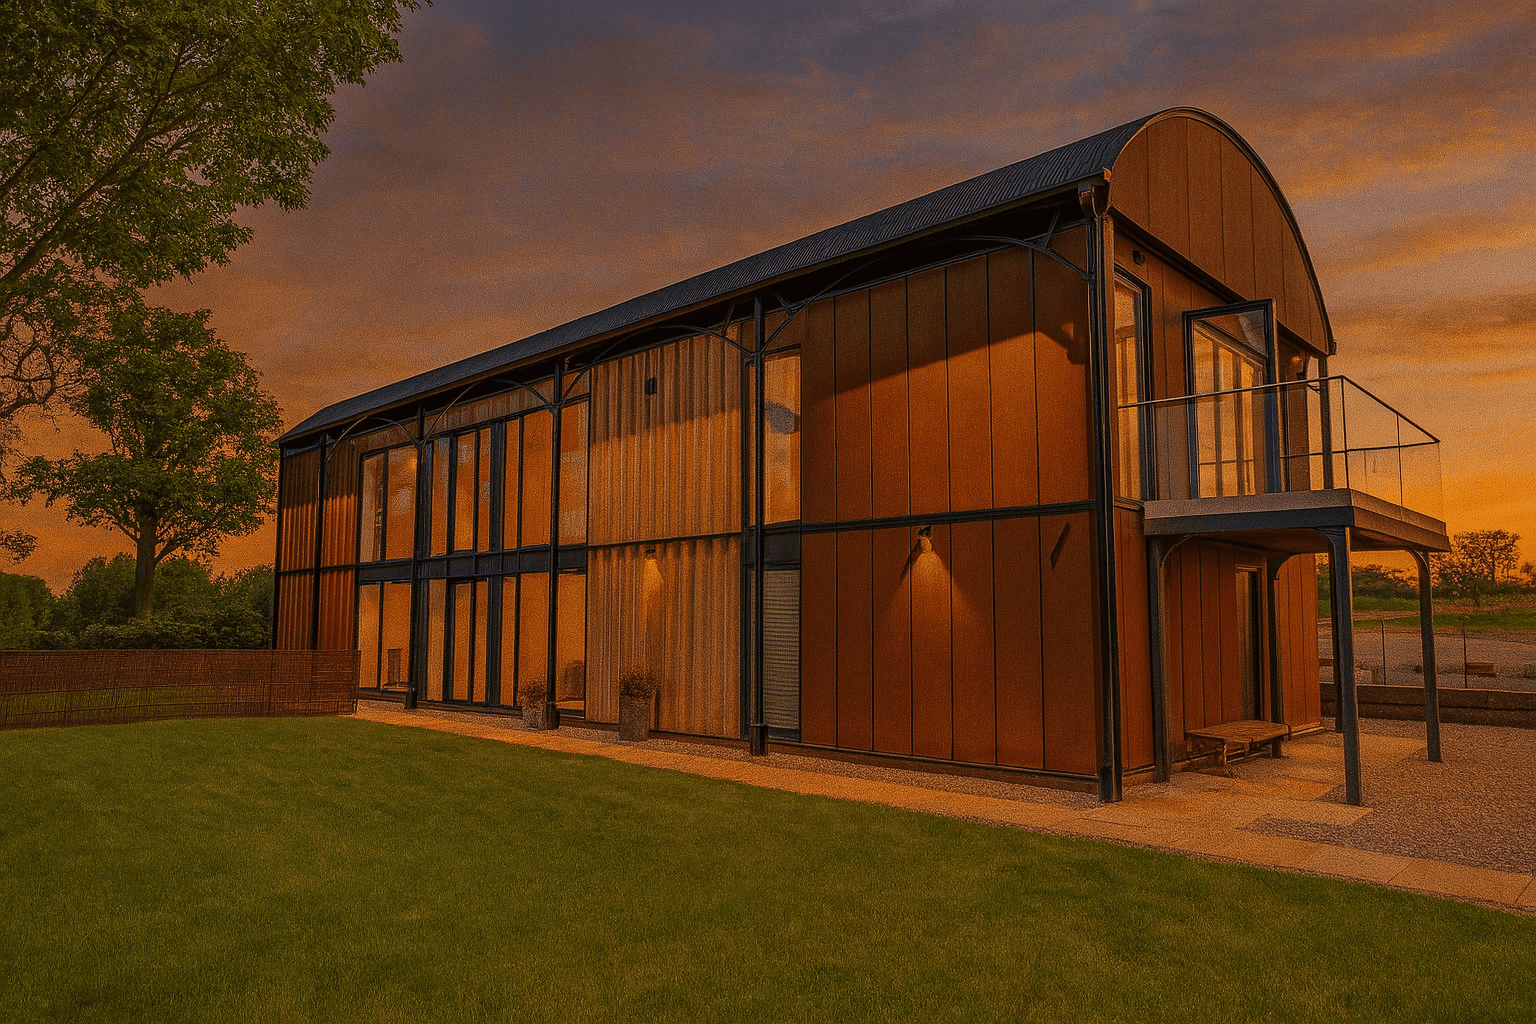
At Kimbolton near Leominster, Thomas Studio secured full planning approval for the conversion of an open-sided steel Dutch barn with a curved corrugated tin roof.
The proposal created two connected residential units: holiday accommodation and a small residence for the farmer’s son, allowing him to live on site and help manage the estate.
The principal challenge was persuading Herefordshire Council’s planning committee that a Dutch barn was a building capable of change of use to form a dwelling. Although the scheme preceded the Hibbett case, it demonstrates that full planning applications can be used to approve Dutch barn conversions where Class Q may be more restrictive.
Dutch Barn Conversions
Thomas Studio has developed particular expertise in the conversion of Dutch barns. These buildings are often misunderstood, yet they represent an important part of Britain’s agricultural heritage.
Dutch barns can offer:
- Large open spans.
- Distinctive curved roof profiles.
- Elegant structural rhythm.
- Clear agricultural character.
- Opportunities for contemporary architecture.
- Strong sustainability credentials through reuse.
- Significant heritage and landscape value.
The best Dutch barn conversions do not try to disguise the original agricultural structure. Instead, they celebrate the form, rhythm and simplicity of the existing building while carefully inserting new accommodation.
Case Study: Forest Barn, Duchy of Lancaster Estate
At Forest Barn in East Staffordshire, Thomas Studio worked for the Duchy of Lancaster on the conversion of a redundant tin-clad Dutch barn.
The project followed a pre-application process and full planning submission. The main challenge was helping the planning officer recognise that the Duchy estate had a genuine local need for tenanted housing for younger families working on the land in the local area.
The proposal did not sit neatly within conventional planning policy, but the case was made on local need, estate management, structural capability and the ability of the building to be converted. Planning approval was issued for a three-bedroom Dutch barn conversion.

Rural Building Conversion in Wales
Planning policy in Wales differs from England because Wales has its own devolved planning system, set out nationally in Planning Policy Wales. This matters for rural building conversion, particularly where agricultural buildings, Welsh rural policy and heritage interpretation are involved.
One concern is that some Welsh authorities do not distinguish sufficiently between generic portal-framed agricultural sheds and traditional Dutch barns with agricultural heritage value. As a result, important rural structures may be lost through neglect, refusal or demolition rather than being positively reused.
Case Study: Raglan Dutch Barn
Near Usk and Raglan, Thomas Studio prepared a full planning submission for the conversion of a tin-clad Dutch barn.
The key challenge was that the local authority did not recognise the distinction between portal-framed sheds and Dutch barns with agricultural heritage value. The application was refused, which Thomas Studio considers a missed opportunity for sustainable reuse and rural heritage conservation.
The project highlights an important policy issue in Wales: if planning authorities fail to recognise the value of Dutch barns, these structures may continue to fall into disrepair and disappear from the rural landscape.

Heritage and Listed Rural Buildings
Many rural buildings possess significant heritage value, whether formally listed or not. Successful heritage conversion requires careful consideration of historic fabric, landscape setting, building evolution, materials, craftsmanship and long-term conservation.
Sensitive adaptation is often the best way of securing the future of important rural buildings. A building with a viable use is more likely to be maintained, repaired and valued over the long term.
Case Study: Stroud Farmstead Masterplan
At Quarhouse near Stroud in Gloucestershire, Thomas Studio worked on a farm diversification and refurbishment strategy involving pre-application work and listed building consent.
During the planning process, the farmhouse was spot listed, creating an additional heritage challenge. Thomas Studio prepared a masterplan for the site considering incremental changes over time, with the aim of adding value, conserving the Grade II listed heritage and unlocking development potential across the farmstead.
The project demonstrates how heritage conservation and long-term estate value can be brought together through a strategic masterplan approach.

Farm Diversification and Rural Enterprise
Rural building conversion can provide critical opportunities for farms, estates and rural businesses. Redundant buildings may no longer serve their original agricultural purpose, but they can often support new sources of income and long-term resilience.
Potential uses include:
- Holiday accommodation.
- Wedding venues.
- Rural offices.
- Workshops.
- Event spaces.
- Farm shops.
- Tourism enterprises.
- Wellness facilities.
- Accommodation for estate workers or family members.
The most successful rural enterprise projects are not treated as isolated conversions. They are usually part of a wider strategy for land, buildings, access, heritage, income, landscape and long-term stewardship.
Sustainability and Embodied Carbon
Rural building conversion is often inherently green. The structure, access, landscape relationship and embodied energy of the building already exist. Retaining and adapting that asset can be more sustainable than demolishing it and starting again.
The sustainability benefits can include:
- Retention of embodied carbon.
- Reuse of existing materials.
- Reduced waste.
- Preservation of landscape character.
- Lower environmental impact.
- Support for local biodiversity.
- Reduced infrastructure requirements.
- Opportunity to introduce high-performance insulation, heating and renewable energy systems.
The greenest building is often the one that already exists, provided it is carefully adapted for long-term use.
Why Work with a Specialist Rural Architect?
Successful rural building conversion requires more than attractive design. It requires a combination of planning strategy, architectural judgement, structural understanding, heritage sensitivity, landscape awareness and commercial pragmatism.
A specialist rural architect can help with:
- Feasibility studies.
- Planning strategy.
- Pre-application submissions.
- Class Q and full planning routes.
- Design and access statements.
- Listed building and heritage issues.
- Rural masterplanning.
- Farm diversification strategies.
- Coordination with structural engineers, planners, ecologists and other consultants.
At Thomas Studio Architects, we have extensive experience with barn conversions, Dutch barn conversions, agricultural building conversions, heritage restoration, Grand Designs projects, rural planning applications and farm diversification. Our role is to unlock the hidden potential of rural buildings while protecting the qualities that make them worth saving.
Frequently Asked Questions
Can I convert a Dutch barn into a house? Yes. Many Dutch barns can be successfully converted through full planning applications, even where Class Q may not apply. The correct planning route and supporting justification are critical.
Does the Hibbett case prevent Dutch barn conversions? No. Hibbett relates specifically to Class Q permitted development. It does not prevent local planning authorities from approving Dutch barn conversions through full planning applications.
How much does a barn conversion cost? Costs vary significantly depending on structure, condition, access, services, specification, planning requirements and whether heritage constraints apply. A feasibility study is usually the best starting point.
Is converting a barn more sustainable than building a new house? In many cases, yes. Reusing an existing structure can preserve embodied carbon, reduce waste and protect rural character, although each project needs to be assessed on its own merits.
Can agricultural buildings be converted into holiday accommodation? Yes. Many agricultural buildings are suitable for holiday accommodation, subject to planning permission, access, servicing, design quality and local policy considerations.
Can listed barns be converted? Yes, provided the heritage significance of the building is properly understood and respected. Listed building consent may be required alongside planning permission.
Unlocking the Potential of Rural Buildings
Redundant rural buildings represent one of the greatest opportunities for sustainable development, heritage conservation and rural regeneration. Whether you own a Dutch barn, agricultural building, traditional threshing barn, historic farmstead or underused estate building, successful conversion requires vision, planning expertise and architectural skill.
Thomas Studio Architects works with private homeowners, farmers, estate owners, land managers, developers, commercial rural enterprises and high-net-worth self-builders across England and Wales, including Herefordshire, Shropshire, Worcestershire, Gloucestershire, Monmouthshire, Powys, Malvern Hills, Tewkesbury Borough, Stroud, the Cotswolds, South Shropshire, North Somerset and East Staffordshire.
If you have a rural building with hidden potential, the first step is to understand what is possible. A carefully prepared feasibility and planning strategy can identify the best route forward before unnecessary cost, delay or demolition occurs.
Arrange a 15 minute call back to talk about your Rural Building Conversion
This FREE 15-minute call back is for anyone who owns a barn, Dutch barn or redundant agricultural building and is thinking – does it have conversion potential?
Fill out your details opposite to book your FREE call-back with architect Garry Thomas. Remember stating the local authority area is useful as helps Garry to understand more about how your local planning policy treats rural building conversion and gives you more specific information about your building.