

Class Q Barn Conversion: When Permitted Development Works — and When Full Planning Is Better
Estimated reading time: 12 minutes
Key Takeaways
- Class Q provides a permitted development route for converting qualifying agricultural buildings into homes in England, but prior approval is still required.
- The building must be capable of conversion without the works becoming a substantial reconstruction or a new building in all but name.
- Class Q is not automatically the best route. A full planning application can offer greater design flexibility and may be more appropriate for open-sided Dutch barns, heritage buildings and complex rural sites.
- Structural condition, agricultural-use history, location, access, flood risk, contamination, noise, natural light and design all need to be assessed before an application is made.
- Thomas Studio has secured full planning permission for several rural building conversions where Class Q was unsuitable or had previously produced a negative response.
Table of Contents
- What is a Class Q Barn Conversion?
- What Class Q Currently Allows
- Which Buildings Can Qualify for Class Q?
- The Substantial Rebuild Test
- The Class Q Prior Approval Process
- Class Q or Full Planning Permission?
- Thomas Studio Project Experience
- Why Use a Specialist Rural Architect?
- Frequently Asked Questions
- Conclusion
What is a Class Q Barn Conversion?
A Class Q barn conversion uses permitted development rights to change the use of a qualifying agricultural building and land within its curtilage to residential use. It can also allow certain building operations that are reasonably necessary for the building to function as a home.
Class Q is contained within Part 3 of Schedule 2 of the Town and Country Planning (General Permitted Development) (England) Order 2015, as amended. It applies in England and should not be assumed to apply in Wales, where a different planning policy and permitted development framework operates.
Class Q is not the same as obtaining full planning permission. An applicant must submit a prior approval application to the local planning authority and demonstrate that the proposal falls within the detailed limitations and conditions of the permitted development right.
It is one route within the much broader subject of rural building conversion. The correct route depends on the building, its lawful use, structural condition, location and the amount of work required to create a viable dwelling.
What Class Q Currently Allows
The current Class Q provisions can allow the creation of up to ten dwellings within a qualifying agricultural unit. The total floorspace changing use is limited to 1,000 square metres, and no individual dwelling can exceed 150 square metres.
The detailed statutory wording should always be checked against the current version of the General Permitted Development Order before an application is prepared.
Class Q can include works that are reasonably necessary to enable the building to function as a dwelling. Depending on the circumstances, these may include:
- installation or replacement of windows and doors;
- installation of internal floors and partitions;
- installation of water, drainage, electricity and other services;
- limited replacement of roofs or external walls where reasonably necessary;
- partial demolition where needed to carry out permitted building operations; and
- in qualifying circumstances, a single-storey rear extension of up to four metres on existing hardstanding.
The right is intended to facilitate conversion. It does not provide permission to demolish an agricultural structure and replace it with an effectively new dwelling.
What Class Q Does Not Do
Class Q does not remove the need to comply with other regulatory regimes. Building Regulations approval will still be required, and separate consents may be needed for matters such as protected species, drainage, highways works or environmental permits.
Homes created through Class Q also do not normally benefit from the usual householder permitted development rights for later extensions and outbuildings. Clients should therefore treat the approved design and floorspace as a potentially long-term constraint rather than assume that the building can easily be extended later.
Which Buildings Can Qualify for Class Q?
Eligibility is not determined simply by calling a structure a barn. A Class Q feasibility assessment should establish:
- whether the building formed part of an established agricultural unit;
- its lawful and historic agricultural use;
- whether the relevant qualifying dates and use periods are satisfied;
- whether earlier agricultural permitted development works affect eligibility;
- whether the site falls within an excluded designation;
- whether the existing structure is capable of conversion;
- whether suitable access to a public highway can be provided; and
- whether the proposed homes can meet the Nationally Described Space Standard.
Class Q does not generally apply to listed buildings, buildings within the curtilage of listed buildings, scheduled monuments or buildings on Article 2(3) land. Article 2(3) land includes National Parks, National Landscapes, conservation areas, the Broads and World Heritage Sites.
It may apply within the Green Belt, subject to all other eligibility requirements. Green Belt location alone is not an automatic Class Q exclusion, although the location, access, design and practical suitability of the proposal will still require careful assessment.
The Substantial Rebuild Test
The most difficult issue in many Class Q applications is whether the proposed works amount to a conversion or a substantial rebuild.
The existing agricultural building must provide the primary structure from which the dwelling is created. The right does not permit an applicant to construct a new structural frame inside a failing shell and describe the result as a conversion.
A structural appraisal should therefore address more than whether the finished dwelling could be engineered safely. It should explain:
- the condition of the existing frame, foundations, walls and roof;
- which components can be retained;
- which components require repair or replacement;
- whether new primary structural elements are required;
- the extent of demolition proposed; and
- why the works remain a conversion rather than reconstruction.
Open-sided steel-framed Dutch barns can be particularly difficult under Class Q. They may have a sound primary frame but lack external walls, foundations suitable for residential construction, insulation, weather protection and the secondary structure required to support a dwelling envelope.
That does not mean such a building can never become a home. It may mean that a full planning application is the more credible and flexible route.
The Class Q Prior Approval Process
1. Initial Feasibility Review
The first stage is to establish whether Class Q is genuinely available. This should include a review of the building’s use history, planning history, agricultural unit, designations, structural condition and surrounding site.
2. Measured and Structural Surveys
Accurate measured information is needed to confirm the existing floorspace and structure. A structural engineer should be involved early where the condition or construction method could affect eligibility.
3. Design Development
The design must work within the existing agricultural building. Layout, daylight, access, servicing, private amenity space and the building’s external appearance need to be resolved without relying on works that exceed the permitted development right.
4. Supporting Information
Depending on the site, an application may need to address:
- transport and highways impacts;
- noise from nearby agricultural or commercial uses;
- contamination risks;
- flood risk;
- whether the location or siting makes residential use impractical or undesirable;
- design and external appearance;
- natural light within habitable rooms; and
- amenity impacts associated with a proposed extension.
The Government’s planning practice guidance on when permission is required explains the prior approval matters that may be considered by the local planning authority.
5. Local Authority Decision
The local planning authority decides whether prior approval is required and whether it should be granted. The authority is not determining the proposal against the full range of local-plan policies in the same way as a full planning application. It is assessing whether the proposal complies with Class Q and whether the specified prior approval matters are acceptable.
Class Q or Full Planning Permission?
A common mistake is to assume that Class Q must always be attempted before a full planning application. It is not a mandatory first stage, and it is not always the strongest route.
Class Q may be appropriate where:
- the agricultural-use and qualifying-date requirements are clearly met;
- the building has a robust and substantially complete existing structure;
- the proposed use can be accommodated without major reconstruction;
- the design can work within the floorspace and physical constraints;
- the site is not within an excluded designation; and
- the specified prior approval matters can be addressed.
A full planning application may be better where:
- the building requires works beyond those reasonably necessary for conversion;
- greater freedom is needed over walls, openings, extensions or external space;
- the site is within a National Landscape or another location where Class Q is unavailable;
- the building has heritage or landscape value that supports a policy-based conversion argument;
- the proposal forms part of a wider farm-diversification or estate-management strategy;
- the intended use includes a mix of residential, holiday or rural-enterprise accommodation; or
- local planning policy positively supports the reuse of rural buildings.
Full planning permission involves a broader assessment, but that can be an advantage. It allows the architectural, heritage, landscape, sustainability and economic case for conversion to be considered together rather than forcing the project through the narrower Class Q tests.

Thomas Studio Project Experience
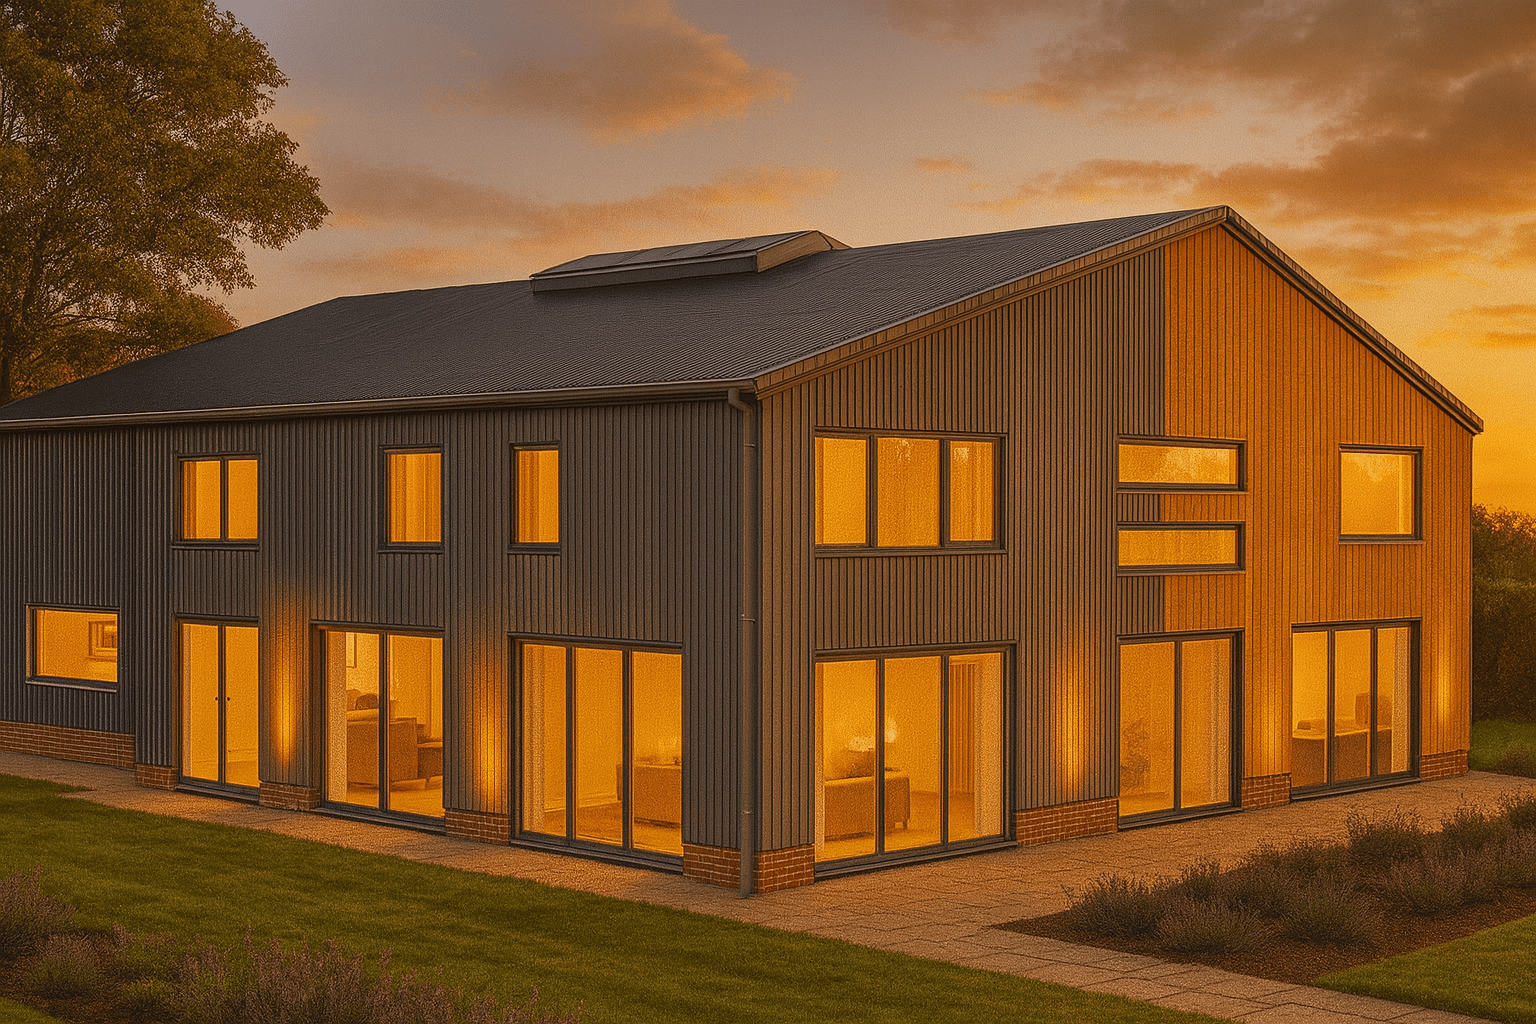
Richards Castle — Three Timber Dutch Barn Conversions
At Richards Castle, near Ludlow on the South Shropshire and North Herefordshire border, the client had made their own Class Q submission and received negative feedback from the local planning authority. The response left the client close to demolishing the barns because they could not see a viable route forward.
Thomas Studio reassessed the site and recognised that the three separate timber-framed Dutch barns had architectural and development potential. Rather than continuing to force the proposal through Class Q, we prepared a full planning application based on the character of the buildings, their relationship with the farmstead and a carefully resolved residential layout.
Full planning permission was secured for three residential units within the three Dutch barns. The project demonstrates that negative Class Q feedback does not necessarily mean that a rural building has no conversion potential. It may mean that the wrong planning route has been chosen.
Kimbolton — An Open-Sided Dutch Barn
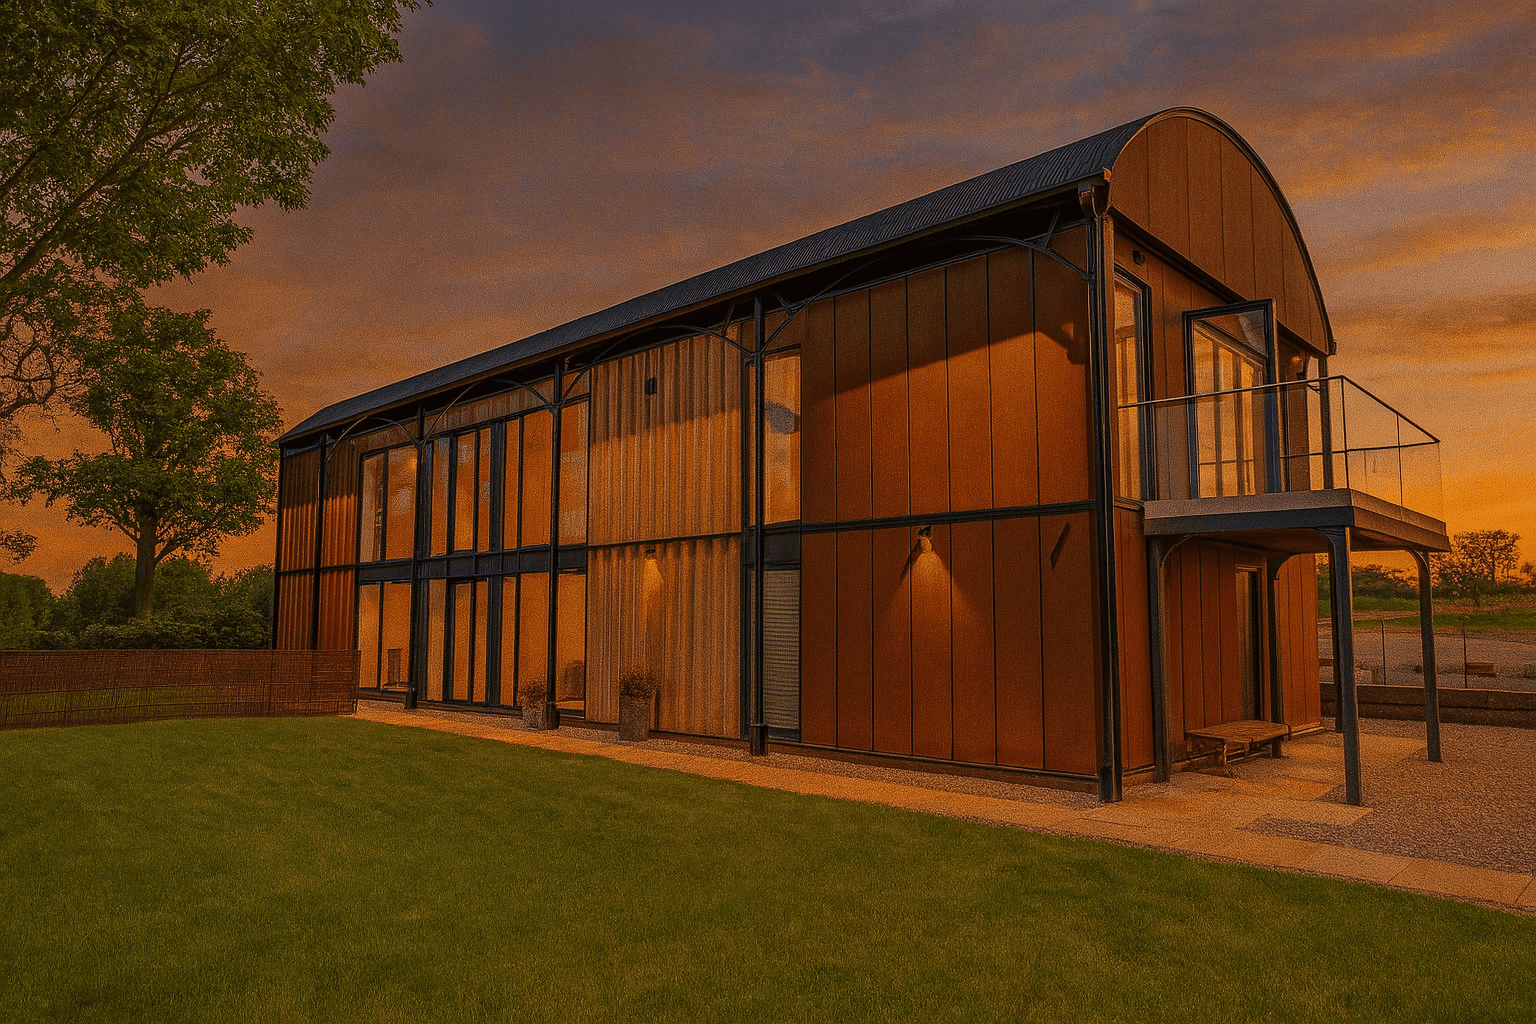
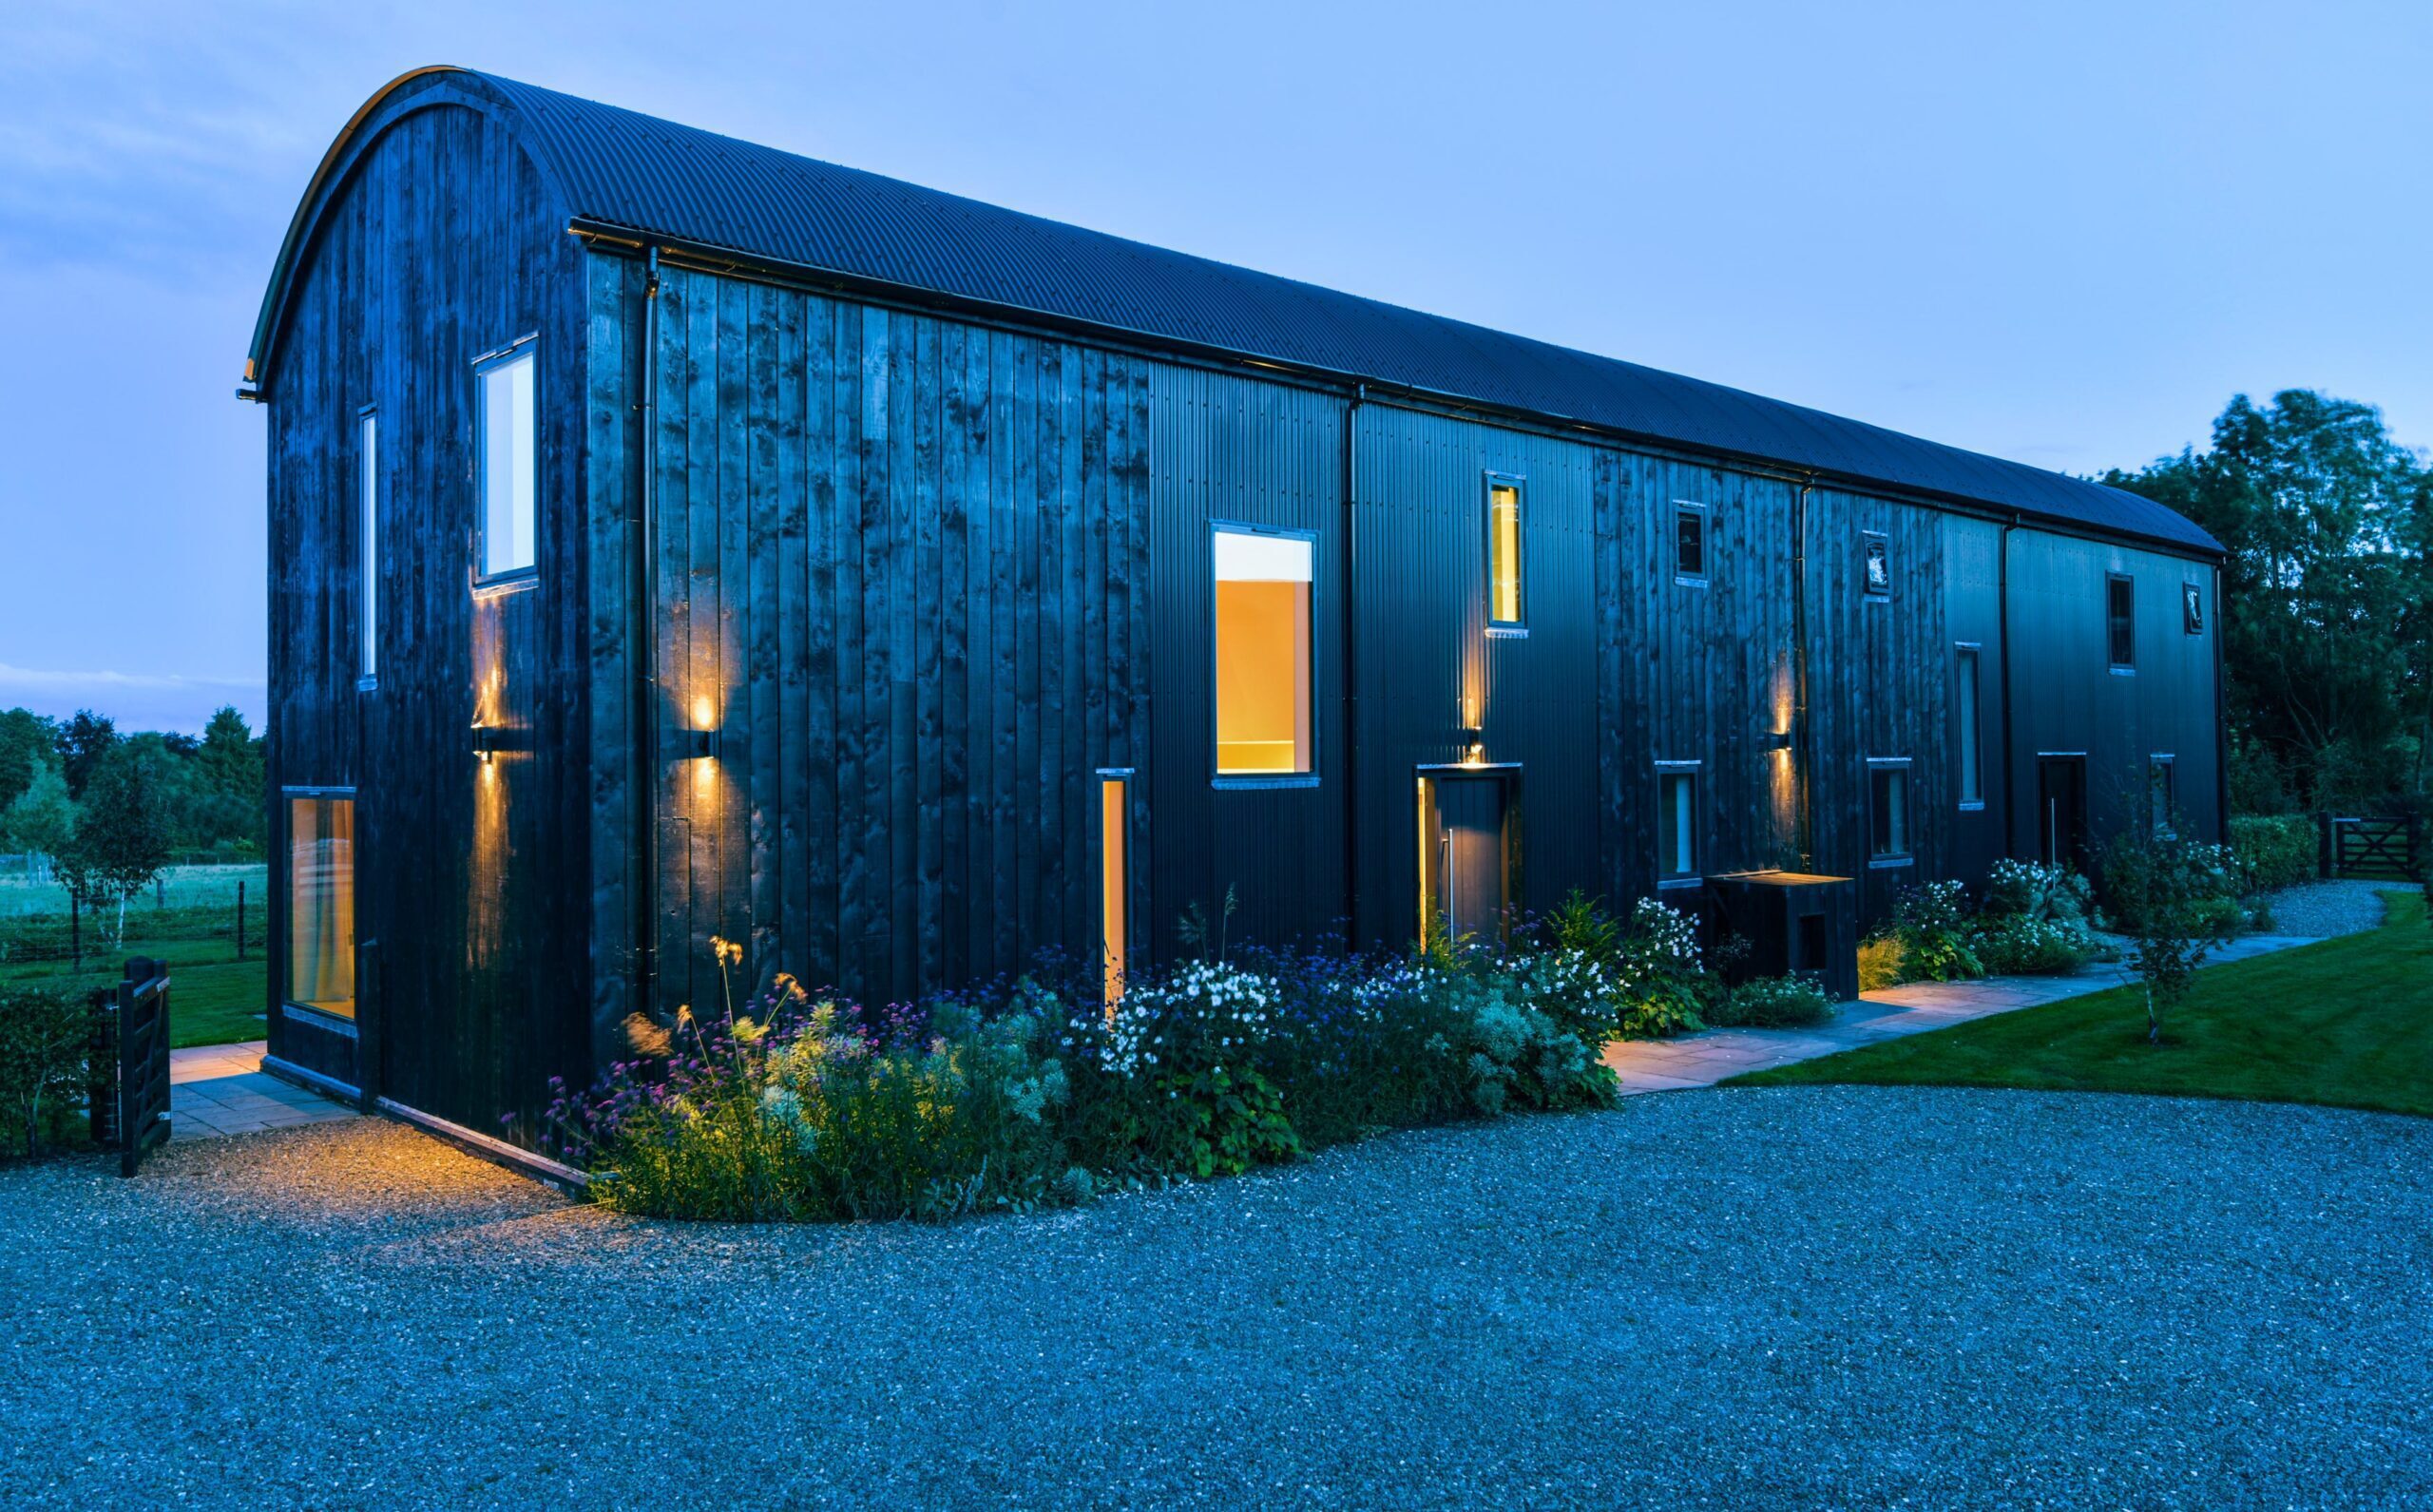
At Kimbolton, near Leominster, Thomas Studio worked with an open-sided steel-framed Dutch barn with a curved corrugated-metal roof. The building required substantial intervention to create an enclosed and habitable residential structure.
Class Q was not considered the most viable route because of the extent of alteration and construction required. Instead, a full planning application was made for two connected residential units: one used as holiday accommodation and one providing a home for the farmer’s son, enabling him to live on the farm and help manage the estate.
The resulting approval supported both farm succession and diversification. It also illustrates an important distinction: limitations affecting a Class Q conversion do not remove the local planning authority’s power to approve a well-justified Dutch barn conversion through a full planning application.
North-East Staffordshire — Duchy of Lancaster Dutch Barn
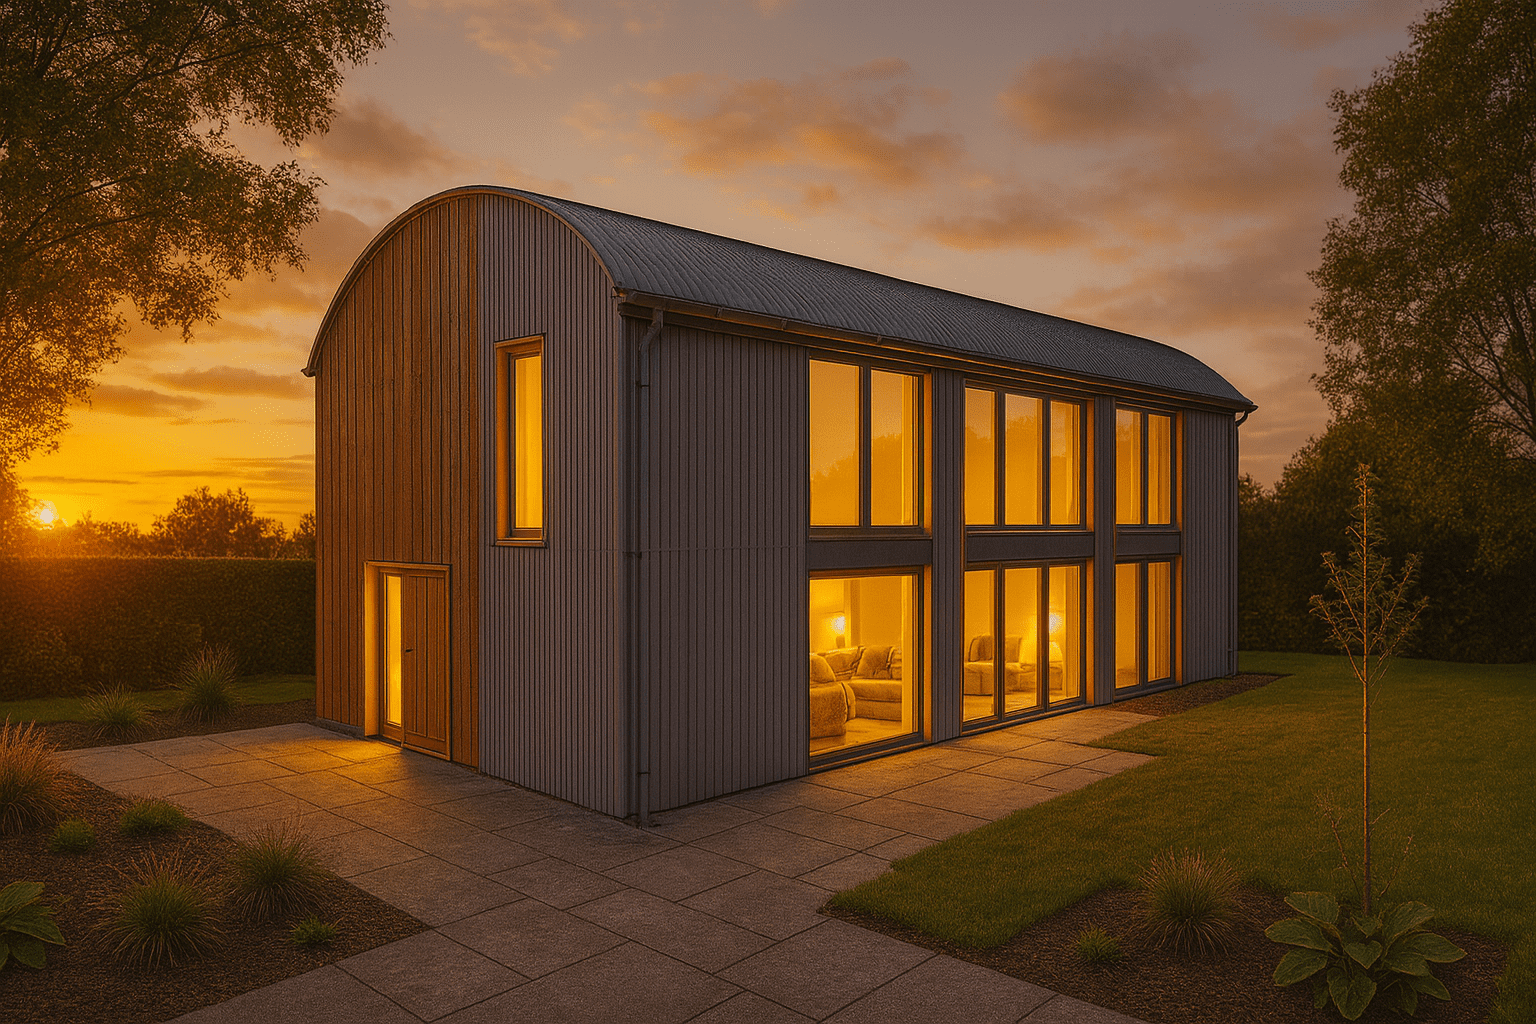
For the Duchy of Lancaster estate in north-east Staffordshire, Thomas Studio developed a proposal to convert a redundant tin-clad, steel-framed Dutch barn into a single three-bedroom dwelling for rent.
The project required the planning case to extend beyond the physical conversion of the structure. It also needed to explain the local requirement for suitable rented accommodation for younger families working on the estate and within the rural area.
Planning permission was granted. The project demonstrates how rural-building reuse can support local housing needs, retain people working within rural communities and contribute to the long-term management of an agricultural estate.
Hillcot Barn — The Grand Designs Stone Barn Conversion
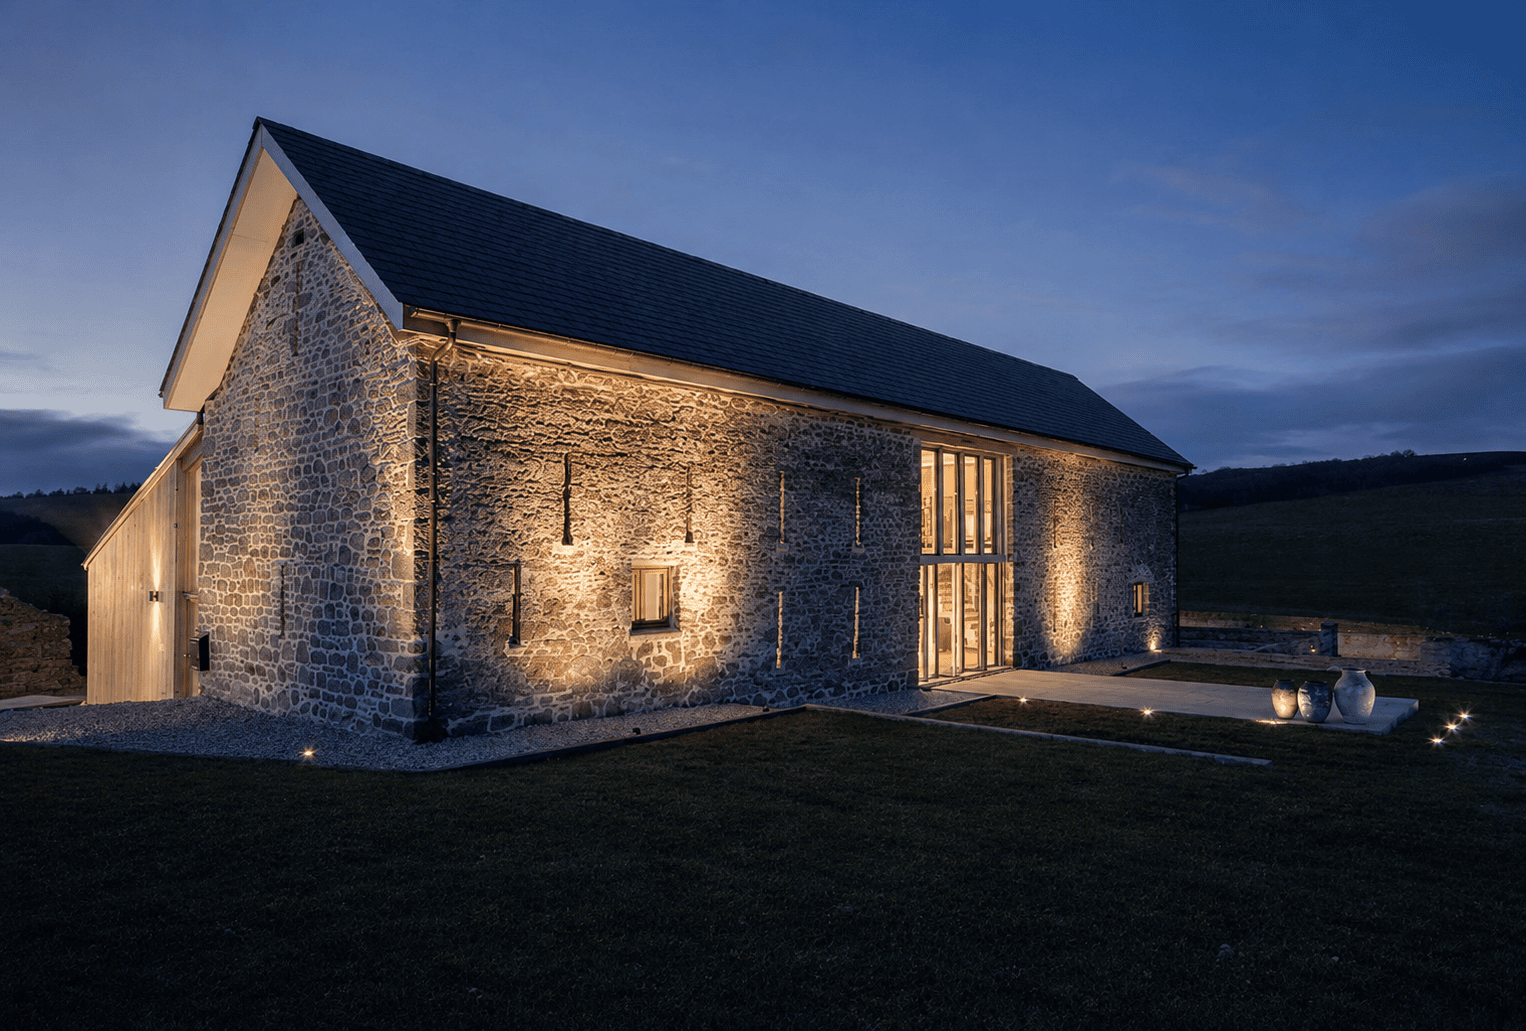
Hillcot Barn at Hope Mansell was a substantial 17th-century stone threshing barn in an isolated position on the edge of the Wye Valley National Landscape. Its location and historic construction meant that it represented a very different planning and architectural challenge from a modern agricultural shed.
Thomas Studio secured full planning permission for its conversion into a single private dwelling. The project retained the strength and material character of the stone agricultural building while introducing a clearly contemporary residential intervention.
The conversion was followed throughout its construction by Channel 4’s Grand Designs. Kevin McCloud described the finished project as “crispy edged and Manhattan on Wye”. It remains a defining Thomas Studio example of how a traditional rural building can be transformed into an ambitious contemporary home without losing the character that made the original barn worth preserving.
Why Use a Specialist Rural Architect?
The role of a rural architect is not simply to prepare drawings after the planning route has already been selected. The most valuable work often happens before design begins.
A specialist architect can:
- assess whether Class Q is available and strategically appropriate;
- identify when full planning permission offers a stronger route;
- coordinate measured, structural, ecological and planning evidence;
- develop a layout that works with the existing structural frame;
- retain the agricultural character of the original building;
- avoid designs that depend on prohibited reconstruction;
- address landscape, heritage, access and servicing issues together; and
- explain the wider rural, housing or diversification benefits of the proposal.
At Thomas Studio, our approach is to assess the opportunity first and select the planning route second. Class Q can be extremely useful, but it should not be treated as the only route to converting an agricultural building.
Frequently Asked Questions
Can my barn be converted under Class Q? It may qualify if it meets the agricultural-use, date, location, floorspace and structural requirements of Class Q. A feasibility assessment should be completed before money is committed to a detailed design or prior approval application.
Does Class Q grant full planning permission? Class Q is a permitted development right, but the local planning authority must still determine a prior approval application. The proposal must comply with all relevant limitations and conditions.
Can an open-sided Dutch barn qualify for Class Q? Potentially, but the decisive issue is often whether the existing structure can be converted without substantial reconstruction. Where a new envelope, foundations or significant primary structure are required, a full planning application may be more appropriate.
Can Class Q be used in a National Landscape? Class Q does not generally apply on Article 2(3) land, which includes National Landscapes. A full planning application may still be possible where local and national planning policy supports conversion.
What happens if a Class Q application is refused? The appropriate response depends on the refusal reasons. Options can include revising and resubmitting, appealing, or reconsidering the project as a full planning application. A refusal under Class Q does not necessarily demonstrate that the building has no development potential.
Is Class Q always cheaper and quicker than full planning permission? Not necessarily. A weak Class Q application followed by refusal and redesign can cost more and take longer than selecting the correct route at the outset. Early feasibility advice is therefore important.
Conclusion
A Class Q barn conversion can provide a valuable route for changing qualifying agricultural buildings into homes. However, it is a tightly defined permitted development right rather than a general policy supporting every rural conversion.
The central questions are whether the building qualifies, whether it is structurally capable of conversion, and whether the proposed works remain a conversion rather than a substantial rebuild.
Where Class Q is unavailable or too restrictive, full planning permission may offer a better route. Thomas Studio’s projects at Richards Castle, Kimbolton, on the Duchy of Lancaster estate and at Hillcot Barn demonstrate that agricultural buildings can have substantial residential potential beyond the limits of Class Q.
The best starting point is an early appraisal of the building, its history, structure, planning context and design opportunity. That allows the project to proceed through the route most likely to deliver a viable and architecturally coherent result.
Arrange a 15 minute call back with Thomas Studio
This FREE 15-minute call back is for homeowners, landowners, farmers, estate owners and self-builders who want early-stage architectural and planning guidance.
Fill out your details opposite to book your FREE call-back with architect Garry Thomas. Please include the local authority area if relevant, as this helps us understand the planning context for your project.