
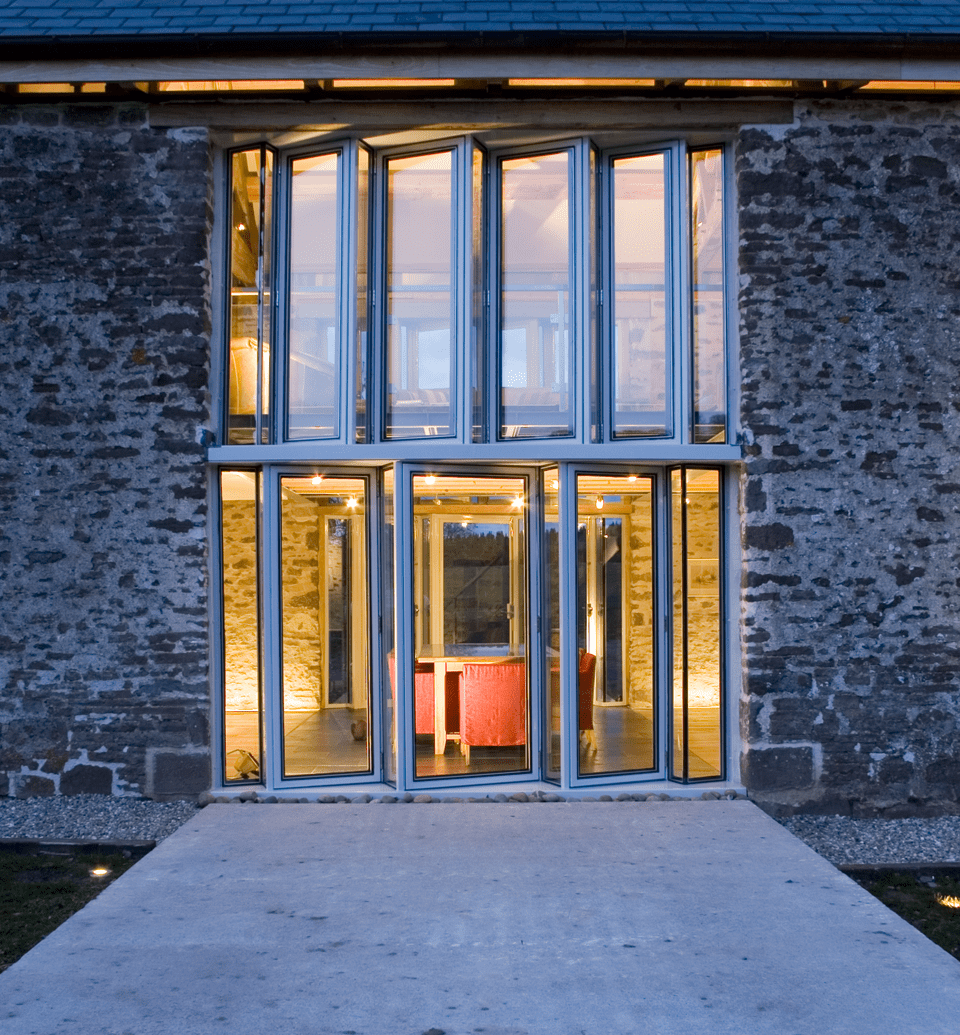

Everything You Need to Know About Rural Building Conversion
Estimated reading time: 8 minutes
Key Takeaways
- Rural building conversion is vital for repurposing redundant agricultural structures.
- Key types of buildings suitable for conversion include barns, stables, and granaries.
- Understanding planning regulations, especially Class Q rights, is essential.
- Adaptive reuse is a sustainable approach that preserves heritage while meeting modern needs.
Table of Contents
- What is Rural Building Conversion?
- Why Convert Rural Buildings in the UK?
- What Types of Rural Buildings Can Be Converted?
- How the Rural Building Conversion Process Works
- Adaptive Reuse of Rural Buildings
- Rural Conversion Ideas
- Challenges and Key Considerations
- Conclusion
- Frequently Asked Questions
What is Rural Building Conversion?
Rural building conversion refers to altering the use of structures originally intended for farming or rural activities, making them suitable for modern residential, commercial, or community purposes. Unlike urban conversions, rural projects must balance maintaining the character of the countryside while addressing unique planning and architectural considerations.
Adaptive reuse is a key approach, preserving the existing fabric and character of buildings rather than demolishing them. This method enhances sustainability, reduces waste, and strengthens community identity. Adaptive reuse is increasingly favoured as it reduces embodied carbon and helps preserve heritage (rural building conversion).
Why Convert Rural Buildings in the UK?
The demand for converting rural buildings in the UK is driven by changing agricultural needs and the diversification of farm incomes, alongside rural housing shortages. This presents numerous opportunities for property owners. Conversion can create new revenue streams through holiday lets or offices while making use of otherwise redundant agricultural buildings (unlocking successful barn conversions).
Communities also benefit: restoration projects can prevent dereliction, support local economies, and sustain the rural aesthetic. Regulatory frameworks such as permitted development rights, including Class Q for agricultural building conversion in England, offer pathways to adapt properties (class-Q).
Moreover, rural building conversion contributes to sustainability by reducing embodied carbon and conserving historically significant structures (rural building conversions).
What Types of Rural Buildings Can Be Converted?
Not every rural building qualifies for conversion. Key factors include structural integrity, historic value, planning policies, and environmental impact. Common candidates include:
- Barns (traditional stone or brick types)
- Stables
- Granaries
- Farmhouses/outbuildings
- Silos, milking parlours, pigsties
For agricultural building conversion, the UK’s Class Q regulations define what qualifies and offer a route for converting redundant rural buildings that no longer serve economic farming purposes (class-Q).

How the Rural Building Conversion Process Works
Converting rural buildings typically follows these steps:
- Identify potential buildings based on location, structure, and context.
- Assess planning context to determine if the building benefits from permitted development rights under Class Q or requires full planning permission (barn conversions).
- Conduct surveys for structural soundness, environmental risks, access, and utilities like water, sewage, and electricity.
- Obtain designs that maintain the building’s external character while adapting interiors for new purposes.
- Secure planning consent and address any constraints related to listed buildings or conservation areas.
- Manage the build with focus on construction, insulation, damp-proofing, ventilation, and final fit out.
- Finalise regulatory sign-off and adapt the building for its intended new use.
Common issues include access to highways, utility provision, and ensuring proper insulation and ventilation, especially in stone or historically significant agricultural buildings.
Adaptive Reuse of Rural Buildings
Adaptive reuse is the repurposing of agricultural or redundant rural buildings for modern uses while retaining historic features and minimising demolition. This approach is important for sustainability—reducing embodied carbon, reducing landfill, preserving the rural landscape, and maintaining community connections to local heritage (rural building conversion).
Successful UK case studies, such as barn conversions to homes or event spaces, illustrate the potential of adaptive reuse (successful barn conversions). Further, adaptive reuse supports farm diversification, allowing for new uses such as farm shops, studios, or visitor centres.
Rural Conversion Ideas
Here are some creative and practical rural conversion ideas:
- Residential: Family homes, holiday lets, granny annexes.
- Workspaces: Offices, workshops, creative studios, coworking spaces.
- Retail and Community: Farm shops, cafes, visitor centres, galleries, community halls.
- Specialist Applications: Yoga studios, wedding/event venues, glamping barns.
These ideas showcase the variety of opportunities available, from classic (barn to home) to innovative (silo to office, stable to gallery) rural conversions (converting farm buildings).
Challenges and Key Considerations
Rural building conversion projects come with their own set of challenges:
- Planning and regulations: Navigating local and national policies.
- Structural issues: Assessing and upgrading old or damaged buildings.
- Infrastructure: Ensuring adequate access, and providing water, sewage, and power (successful barn conversions).
- Comfort: Addressing damp, insulation, and ventilation, particularly in traditional agricultural buildings (conversion of rural buildings).
- Heritage/Conservation constraints: Working with listed buildings or within protected landscapes.
- Budget and viability: Accounting for hidden costs and the need for specialist advice.
Expert Tips:
- Seek early advice from planning consultants/architects with rural experience.
- Survey for hidden pitfalls, such as damp, bats, and asbestos.
- Engage local communities to support the conversion.
- Favour adaptive reuse approaches to minimise environmental impact.
Conclusion
Rural building conversion offers a practical, environmentally friendly way to preserve and revitalise the UK countryside. By understanding the types of buildings suitable for conversion, exploring creative rural conversion ideas, and navigating the challenges involved, property owners can seize opportunities to create vibrant new uses for historic structures. With proper planning and expertise, rural building conversion presents a rewarding solution to meet modern needs while cherishing our rural heritage.
Frequently Asked Questions
What is the definition of rural building conversion? Rural building conversion is the process of repurposing rural structures, such as barns and stables, for new uses while preserving their character.
What types of buildings can be converted in rural settings? Commonly converted buildings include barns, stables, granaries, and outbuildings that meet structural and planning requirements.
What are the key regulations affecting rural building conversions? Key regulations include permitted development rights like Class Q, which provides specific guidelines for converting agricultural buildings.
How does adaptive reuse contribute to sustainability? Adaptive reuse preserves historic structures while minimising environmental waste and promoting sustainable community development.
What are some common challenges in rural building conversions? Challenges include planning navigation, structural integrity assessments, and ensuring access to utilities, along with addressing comfort issues.
Arrange a 15 minute call back with Thomas Studio
This FREE 15-minute call back is for homeowners, landowners, farmers, estate owners and self-builders who want early-stage architectural and planning guidance.
Fill out your details opposite to book your FREE call-back with architect Garry Thomas. Please include the local authority area if relevant, as this helps us understand the planning context for your project.