Tag: architect garry thomas

Dutch Barn Conversion in Herefordshire
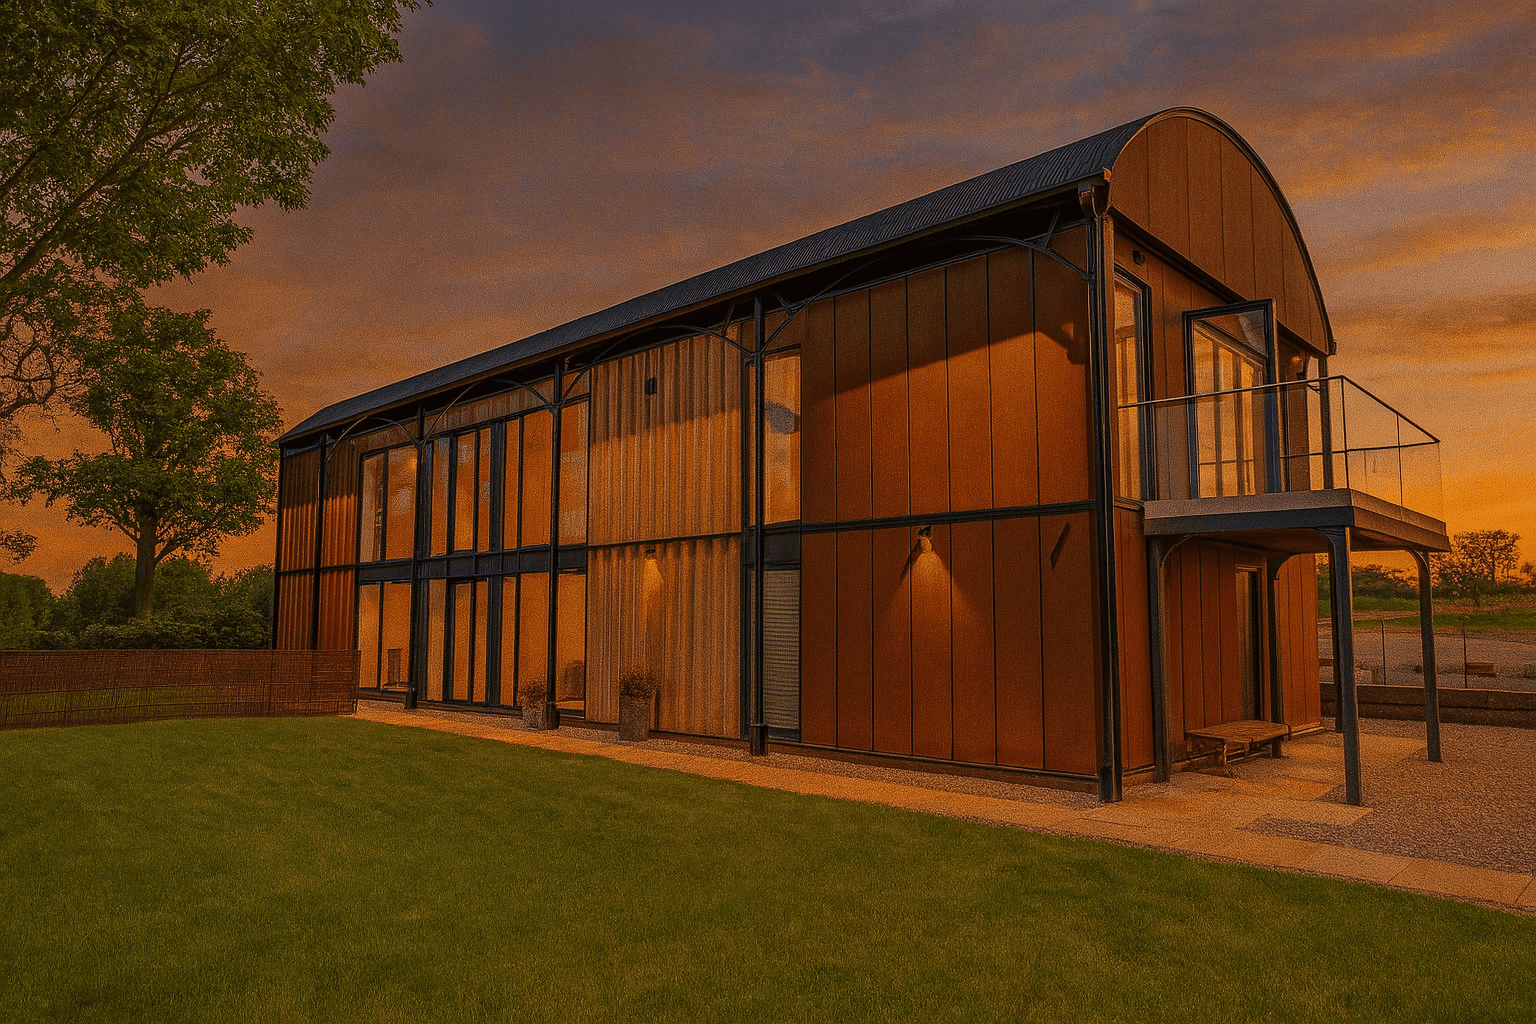
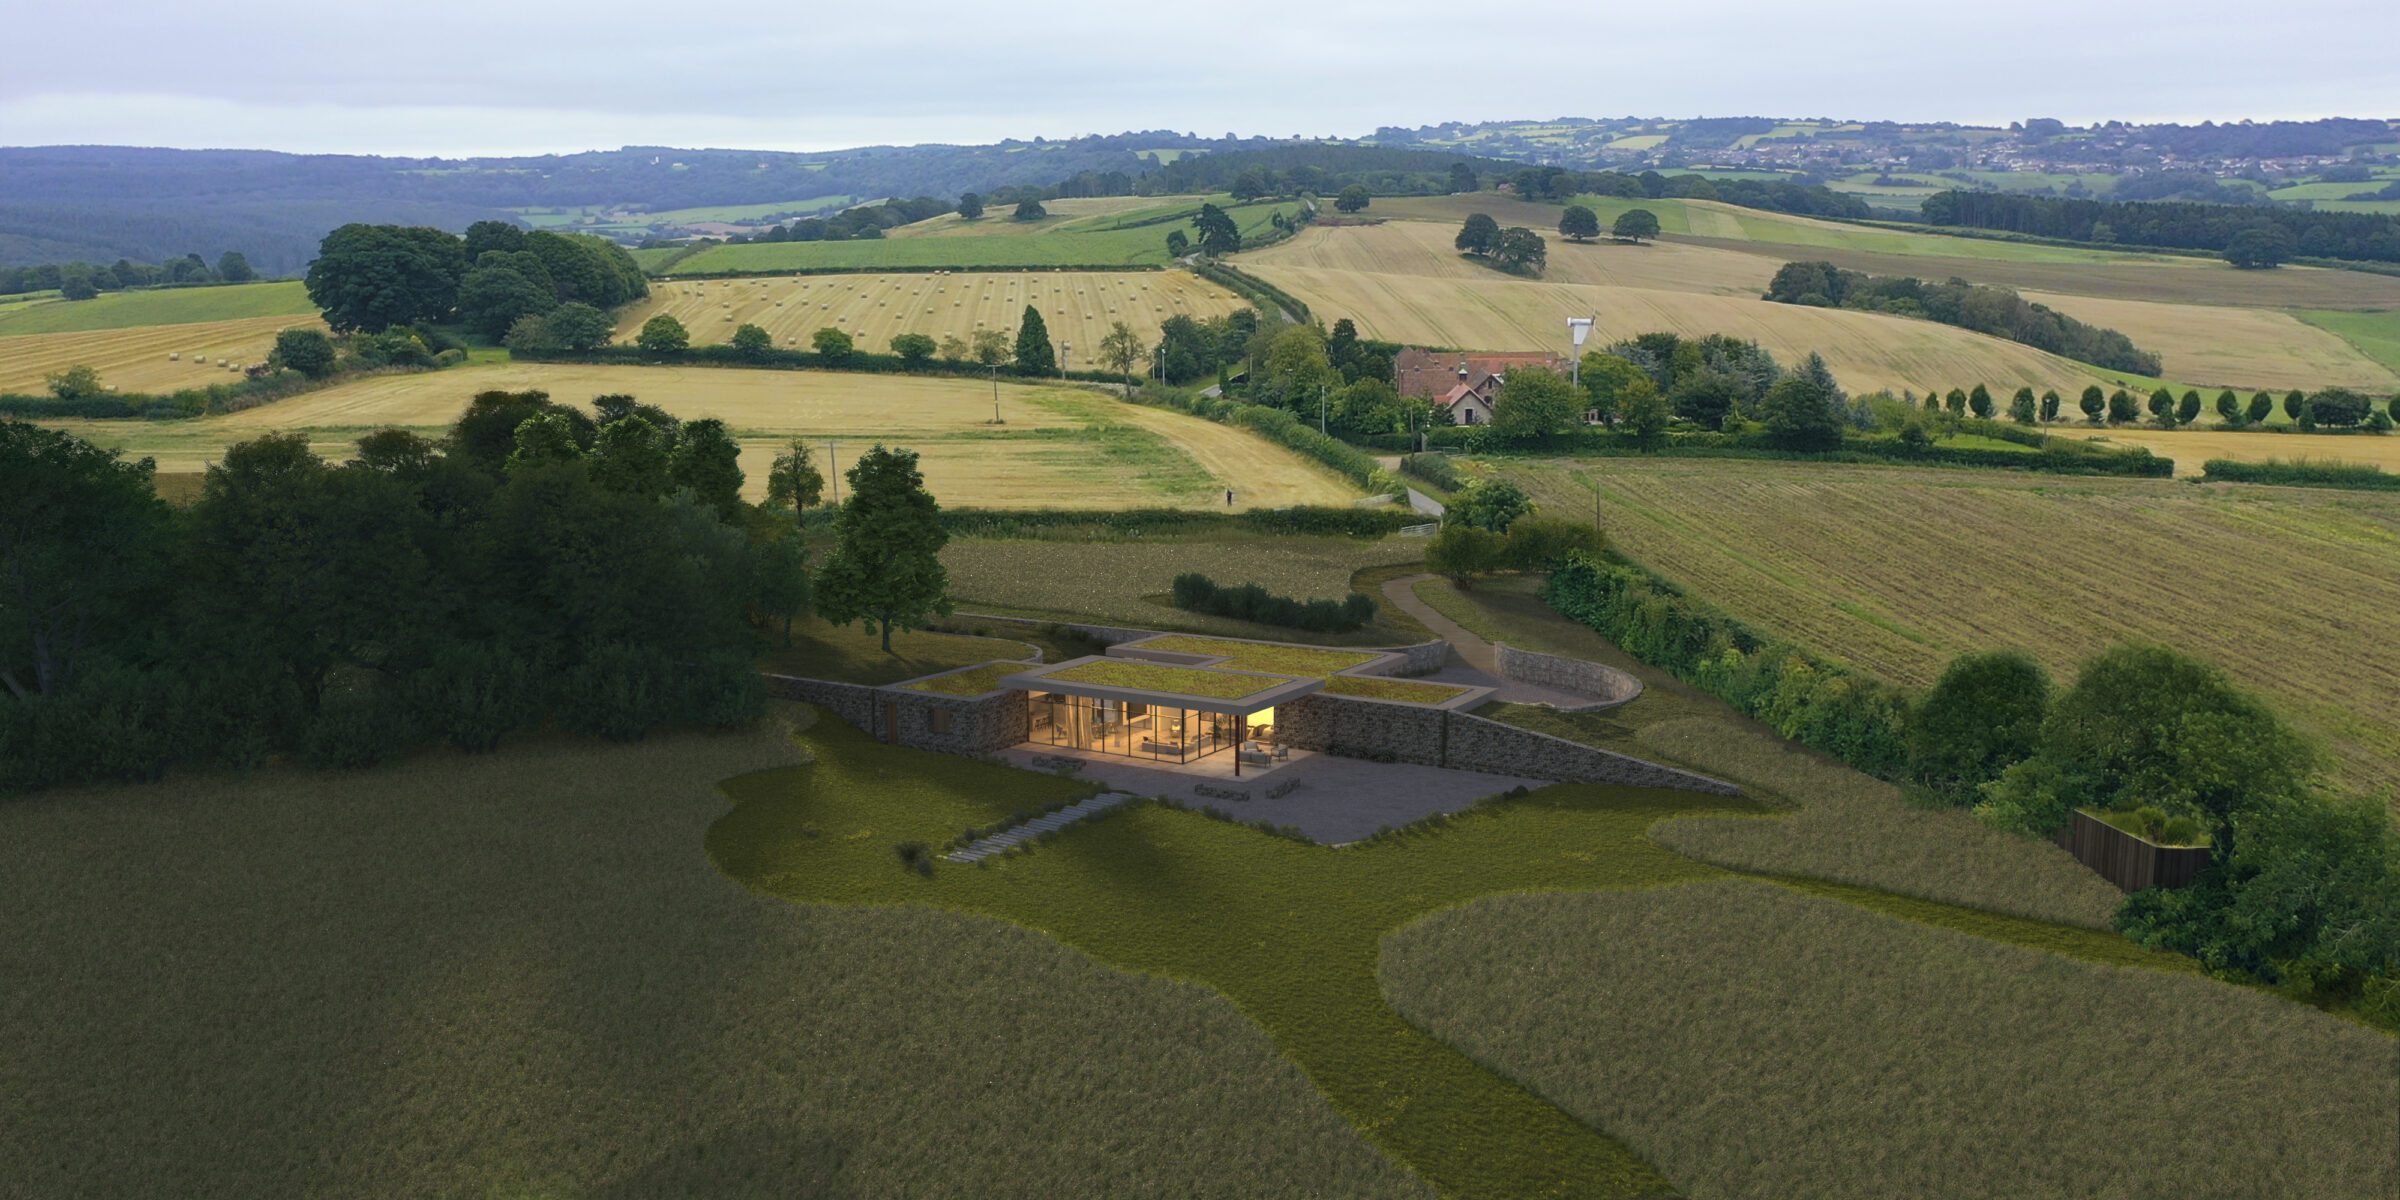
Dutch Barn Conversion in Herefordshire - Kimbolton This Dutch barn conversion in Herefordshire represents a pivotal project at Thomas Studio - a successful Dutch barn conversion that established our reputation as a leading specialist in this field. Architect Garry Thomas
Read more

Dutch Barn Conversion For Duchy of Lancaster

Dutch Barn Conversion for Duchy of Lancaster Thomas Studio was commissioned by the Duchy of Lancaster to unlock the planning potential of a 1920s Dutch barn located at Forest Road Farm in Draycott in the Clay, East Staffordshire. This prestigious

Read more

How to Self-Build a Home in the UK: Step-by-Step Guide

How to Self-Build a Home in the UK: Step-by-Step Guide Estimated reading time: 12 minutes Key Takeaways Building your own home in the UK offers creative freedom and potential cost savings compared to buying from developers. Understanding each step—from finding

Read more

Thomas Studio Completes The Chapel – Malvern Hills

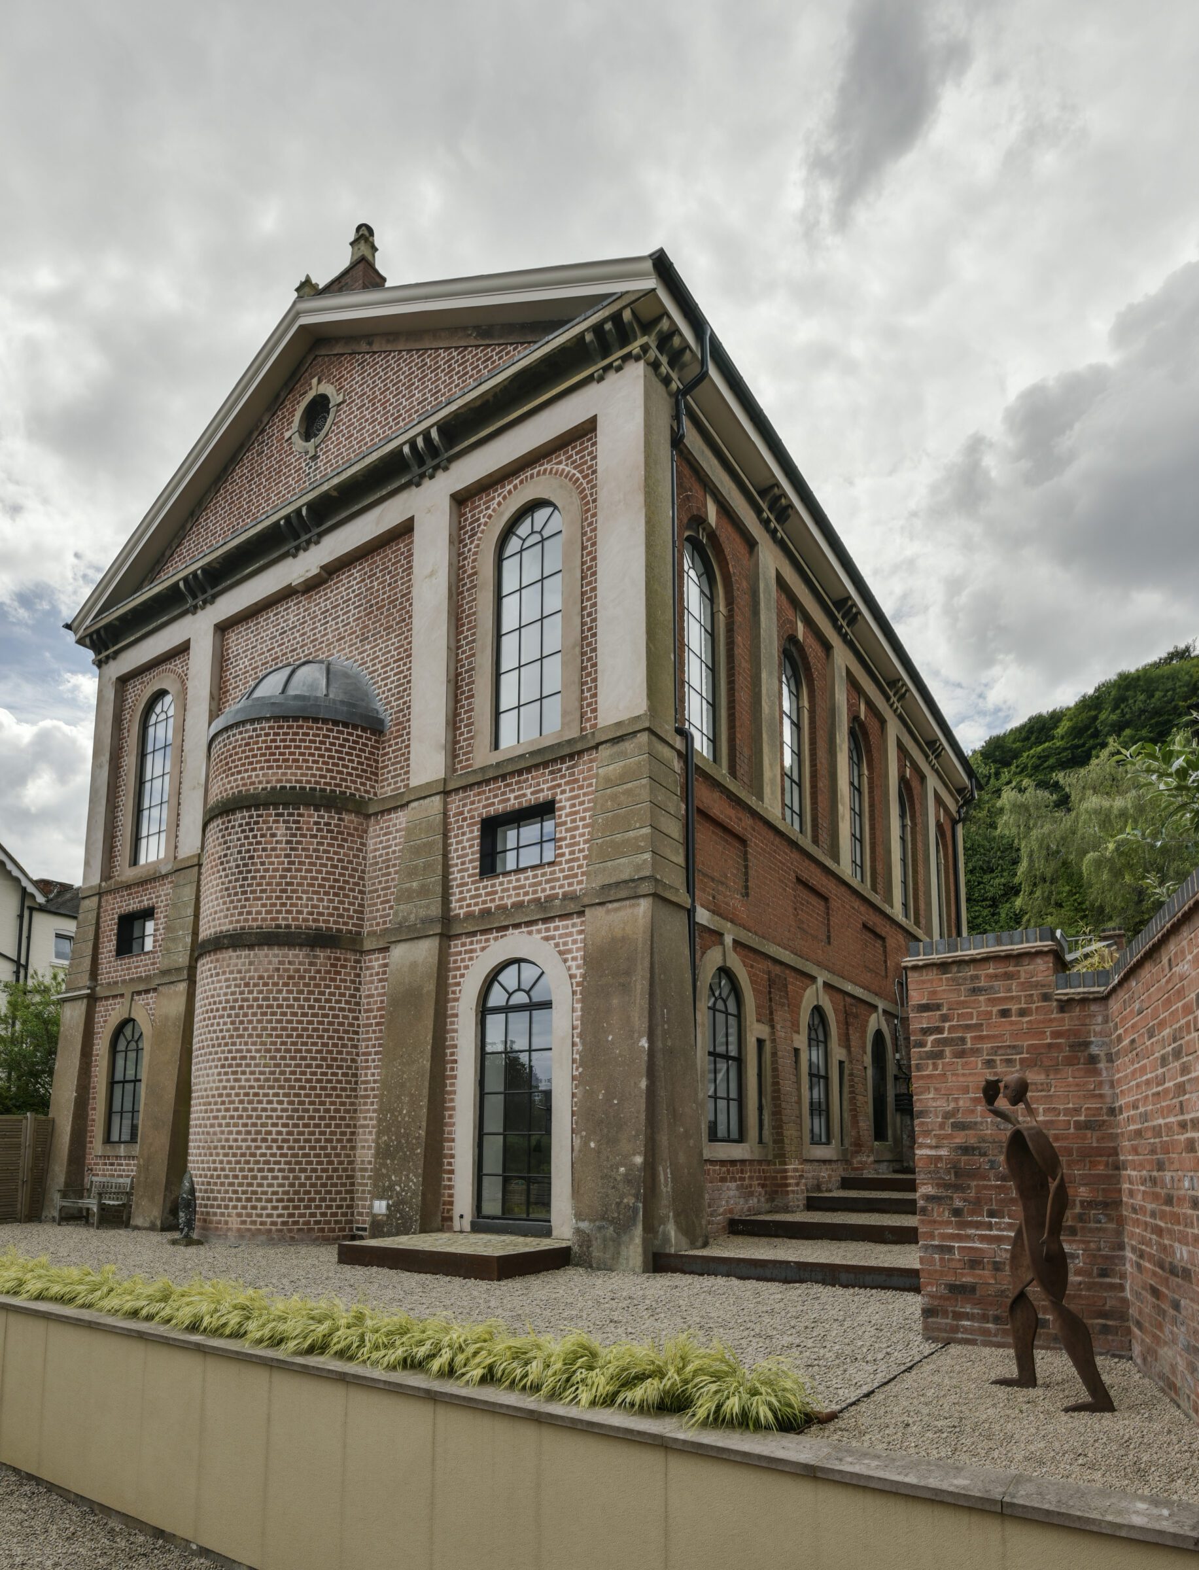
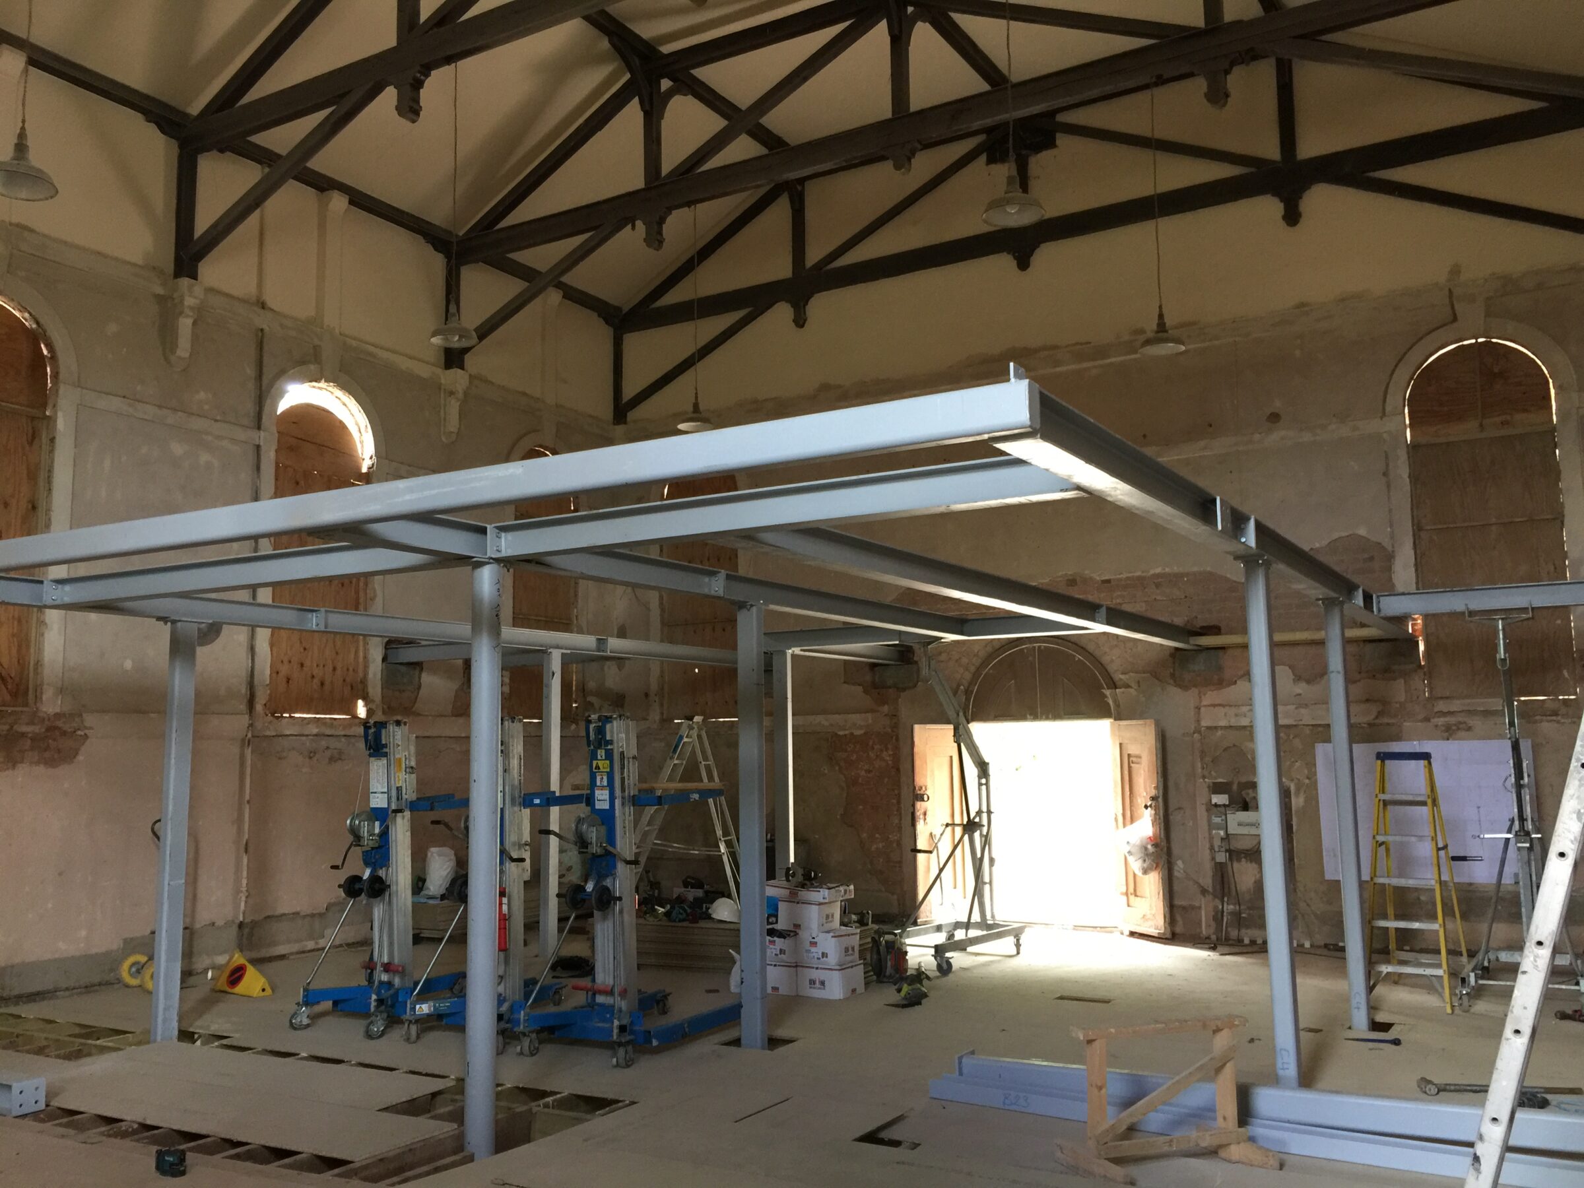
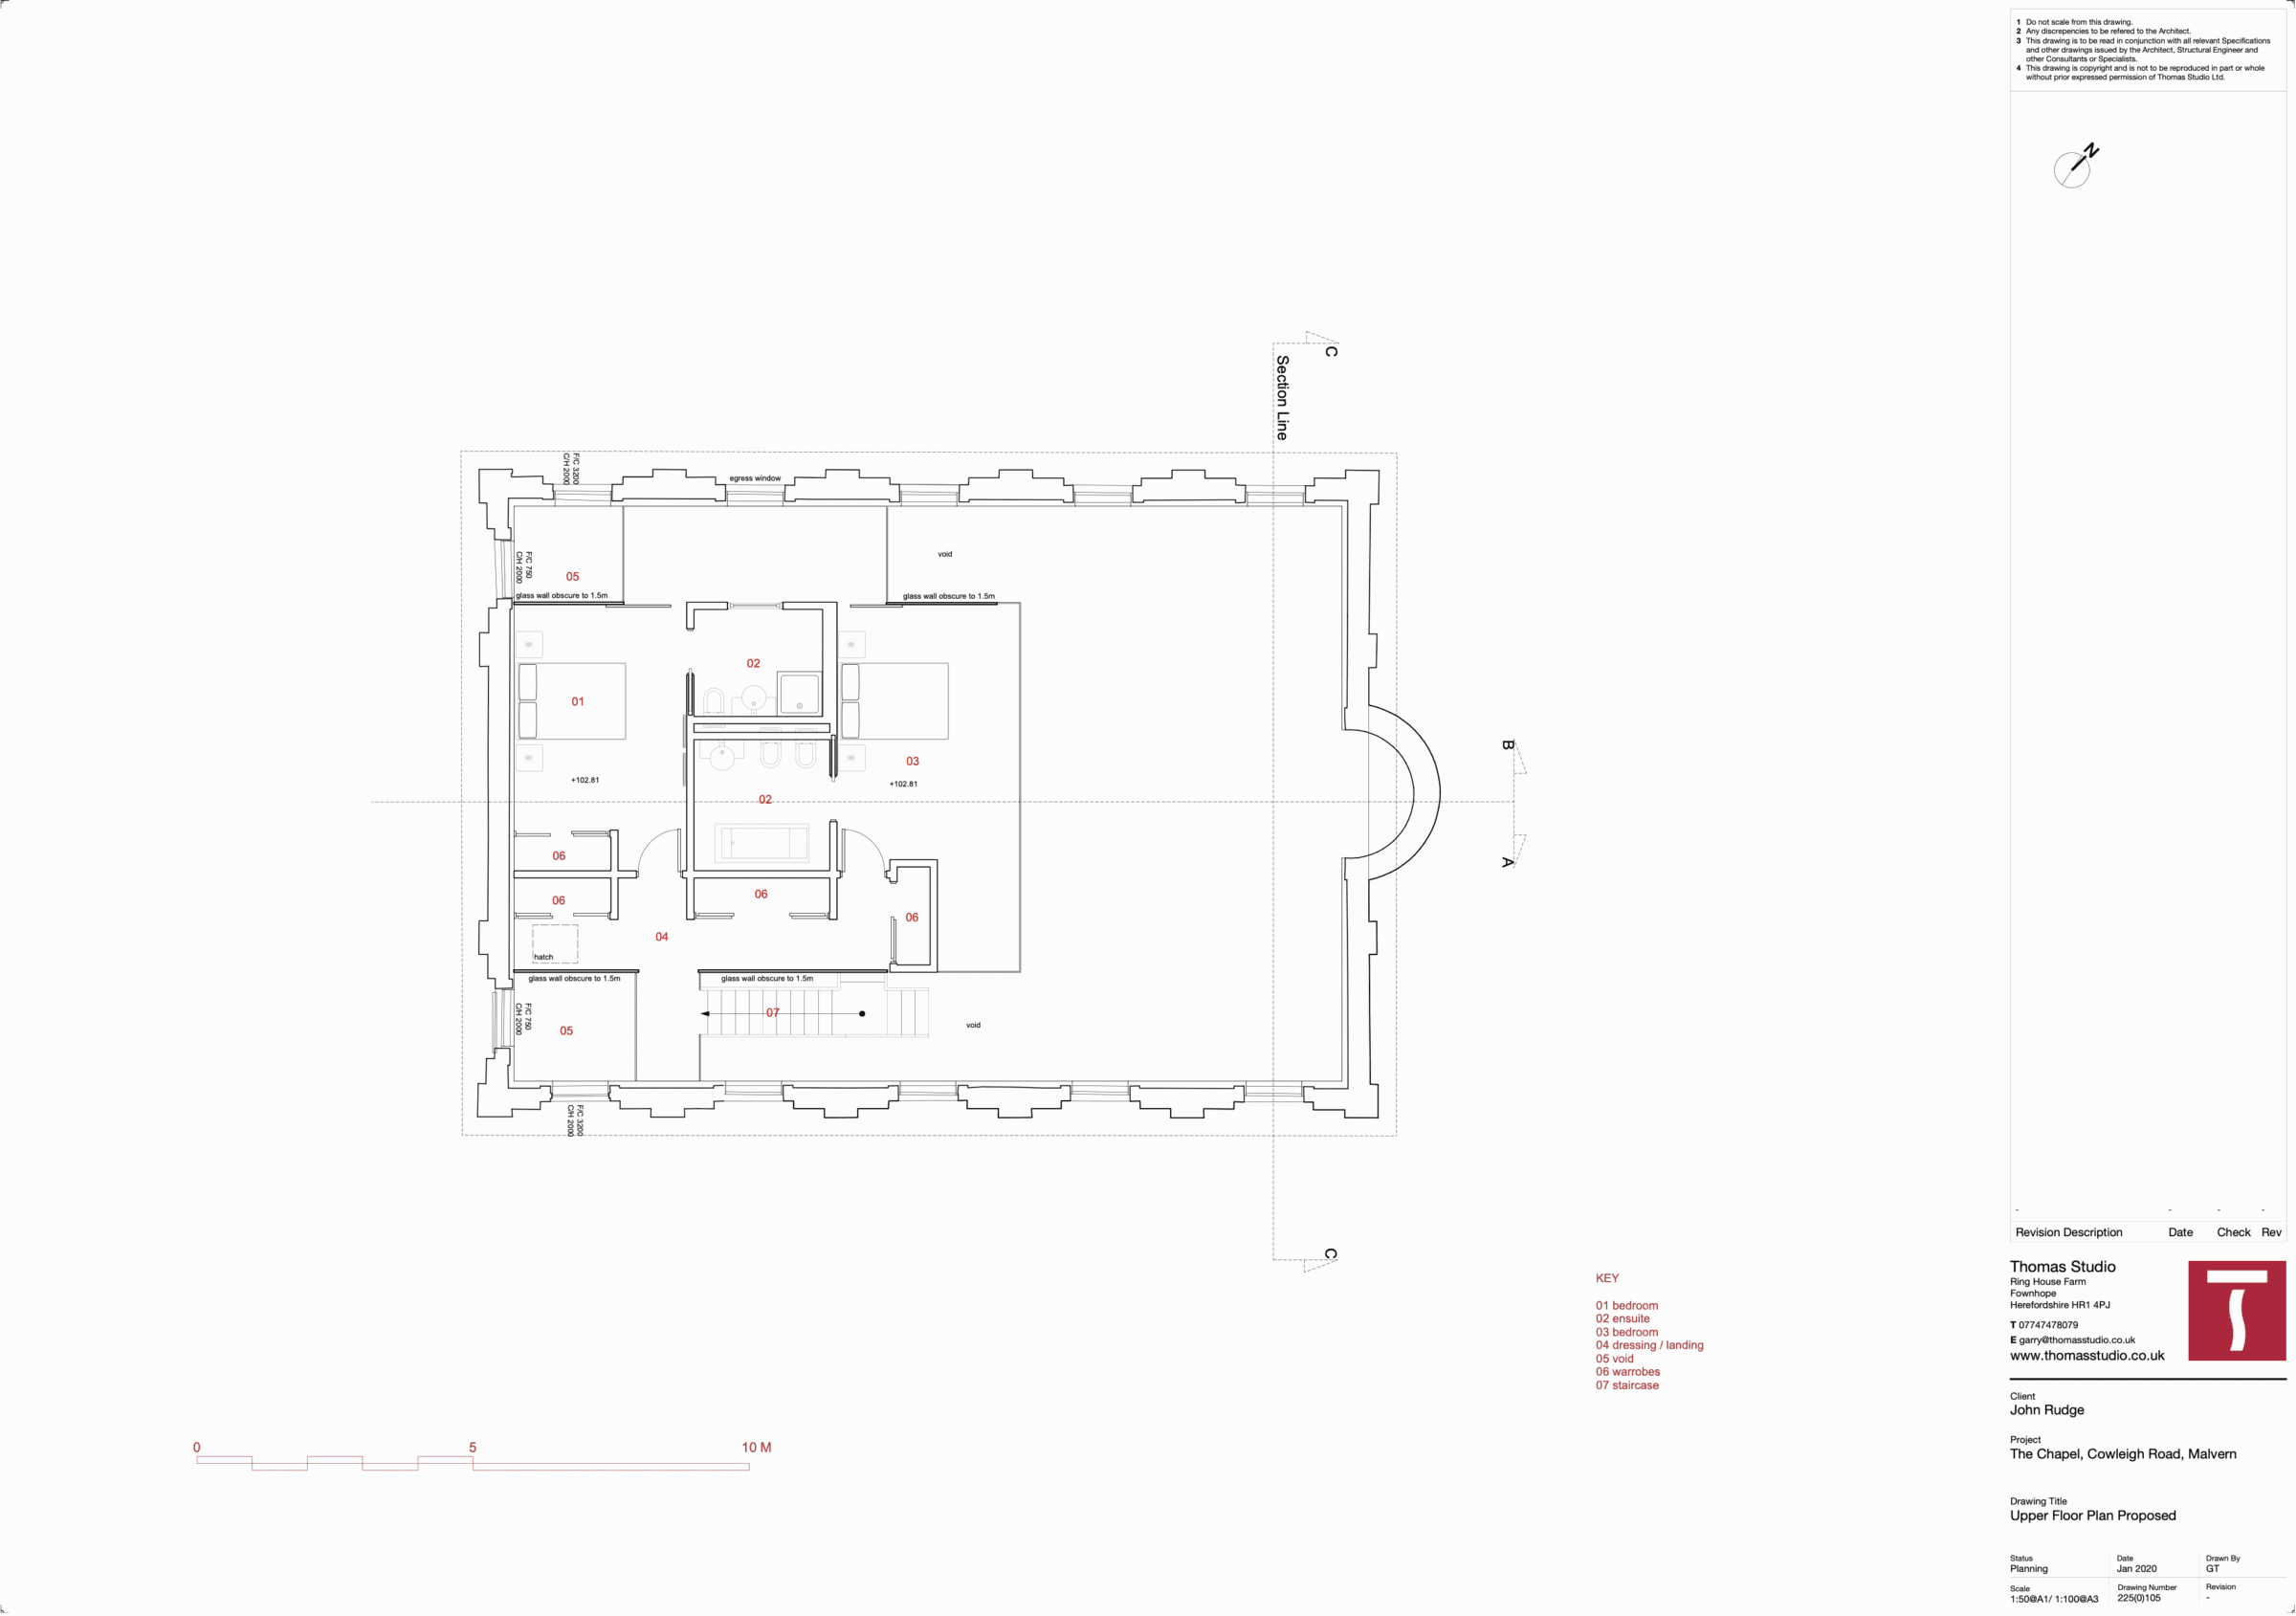
Completion The Chapel – Malvern Hills Interior works bring together craftsmanship and contemporary detailing: The mezzanine floor creates a dramatic double-height arrival space, with structural glazing providing light penetration whilst maintaining privacy through obscure glass panels at 1.5m height. The

Read more

Granny Annexe, Putley, Herefordshire

Article: A garden annexe near Putley, Herefordshire — designing independence without isolation When families think about creating accommodation for an elderly relative (or live-in support), the first big decision is usually “annexe or backland dwelling?” On paper they can look

Read more

Acorn Construction Appointed The Chapel – Malvern Hills

Construction Commencement – Malvern Hills Acorn Construction has been appointed to deliver the construction of this substantial residential conversion in the heart of Malvern. Construction has commenced with a carefully sequenced programme addressing the building's complexity: Phase 1 - External

Read more

Thomas Studio Considers Thermal Upgrade The Chapel – Malvern Hills

Thermal Strategy Development – Malvern Hills Working with Gretco Limited and Environmental Building Systems, we've refined the thermal strategy to achieve exemplary energy performance whilst protecting historic fabric. The approach uses Thermafleece a breathable sheeps wool-fibre insulation above the new

Read more

Thomas Studio Gains Planning Approval The Chapel – Malvern Hills

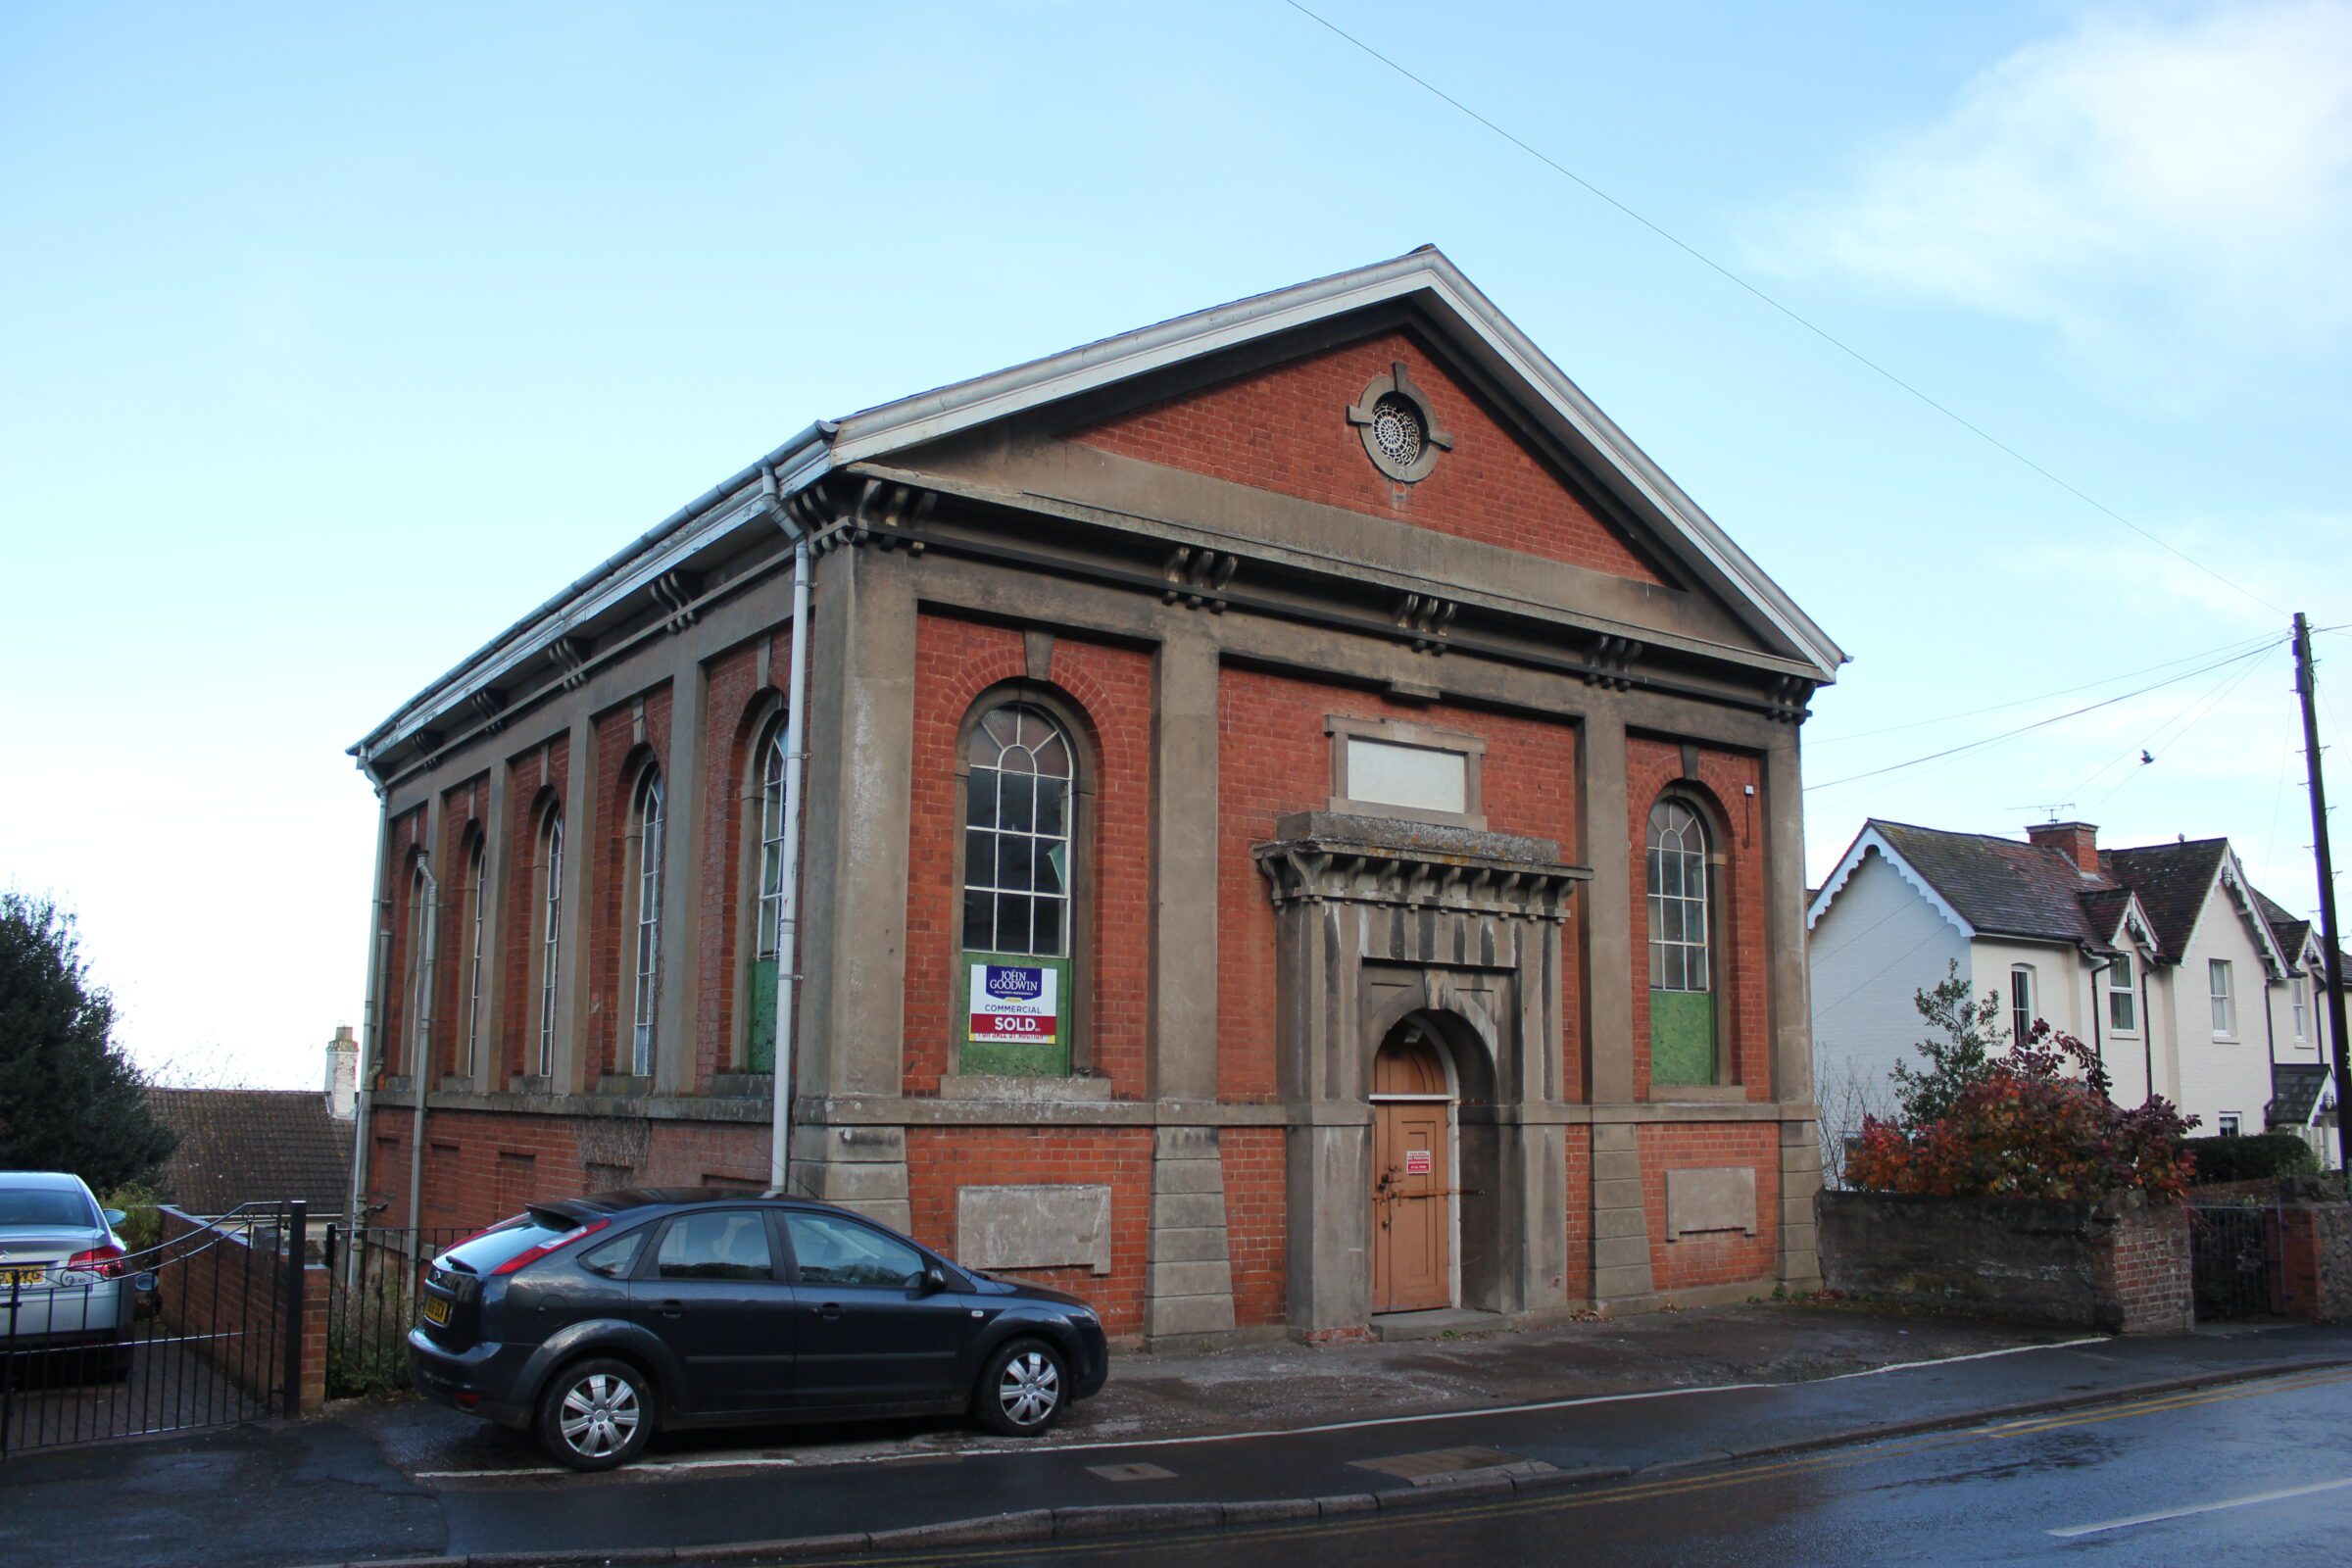
Planning Approval – Malvern Hills Malvern Hills District Council has granted planning permission for The Chapel conversion (reference 20/00190/FUL), approved 23 September 2020. The approval includes nine conditions addressing highway safety, heritage details, and construction methodology. Notably, Condition 4 requires

Read more

Howle Hill Design Development | Paragraph 84(e) Ross-on-Wye Architect

Building Confidence Through Expertise Location: Howle Hill, Walford, HerefordshireProject Type: Paragraph 84(e) Exceptional DwellingDate: Spring-Summer 2020Status: Design Panel Appointed, Concept Design Initiated From Pre-Application Clarity to Client Confidence Following the comprehensive pre-application response from Herefordshire Council in March 2020, Milestone

Read more

Best of Houzz 2020

At Thomas Studio we are very pleased to be the winners of Best of Houzz 2020, for service to our clients. Here's Thomas Studio Architects as featured on Houzz, click to watch below... Houzz provides the best experience for home

Read more

Planning Submission The Chapel – Malvern Hills

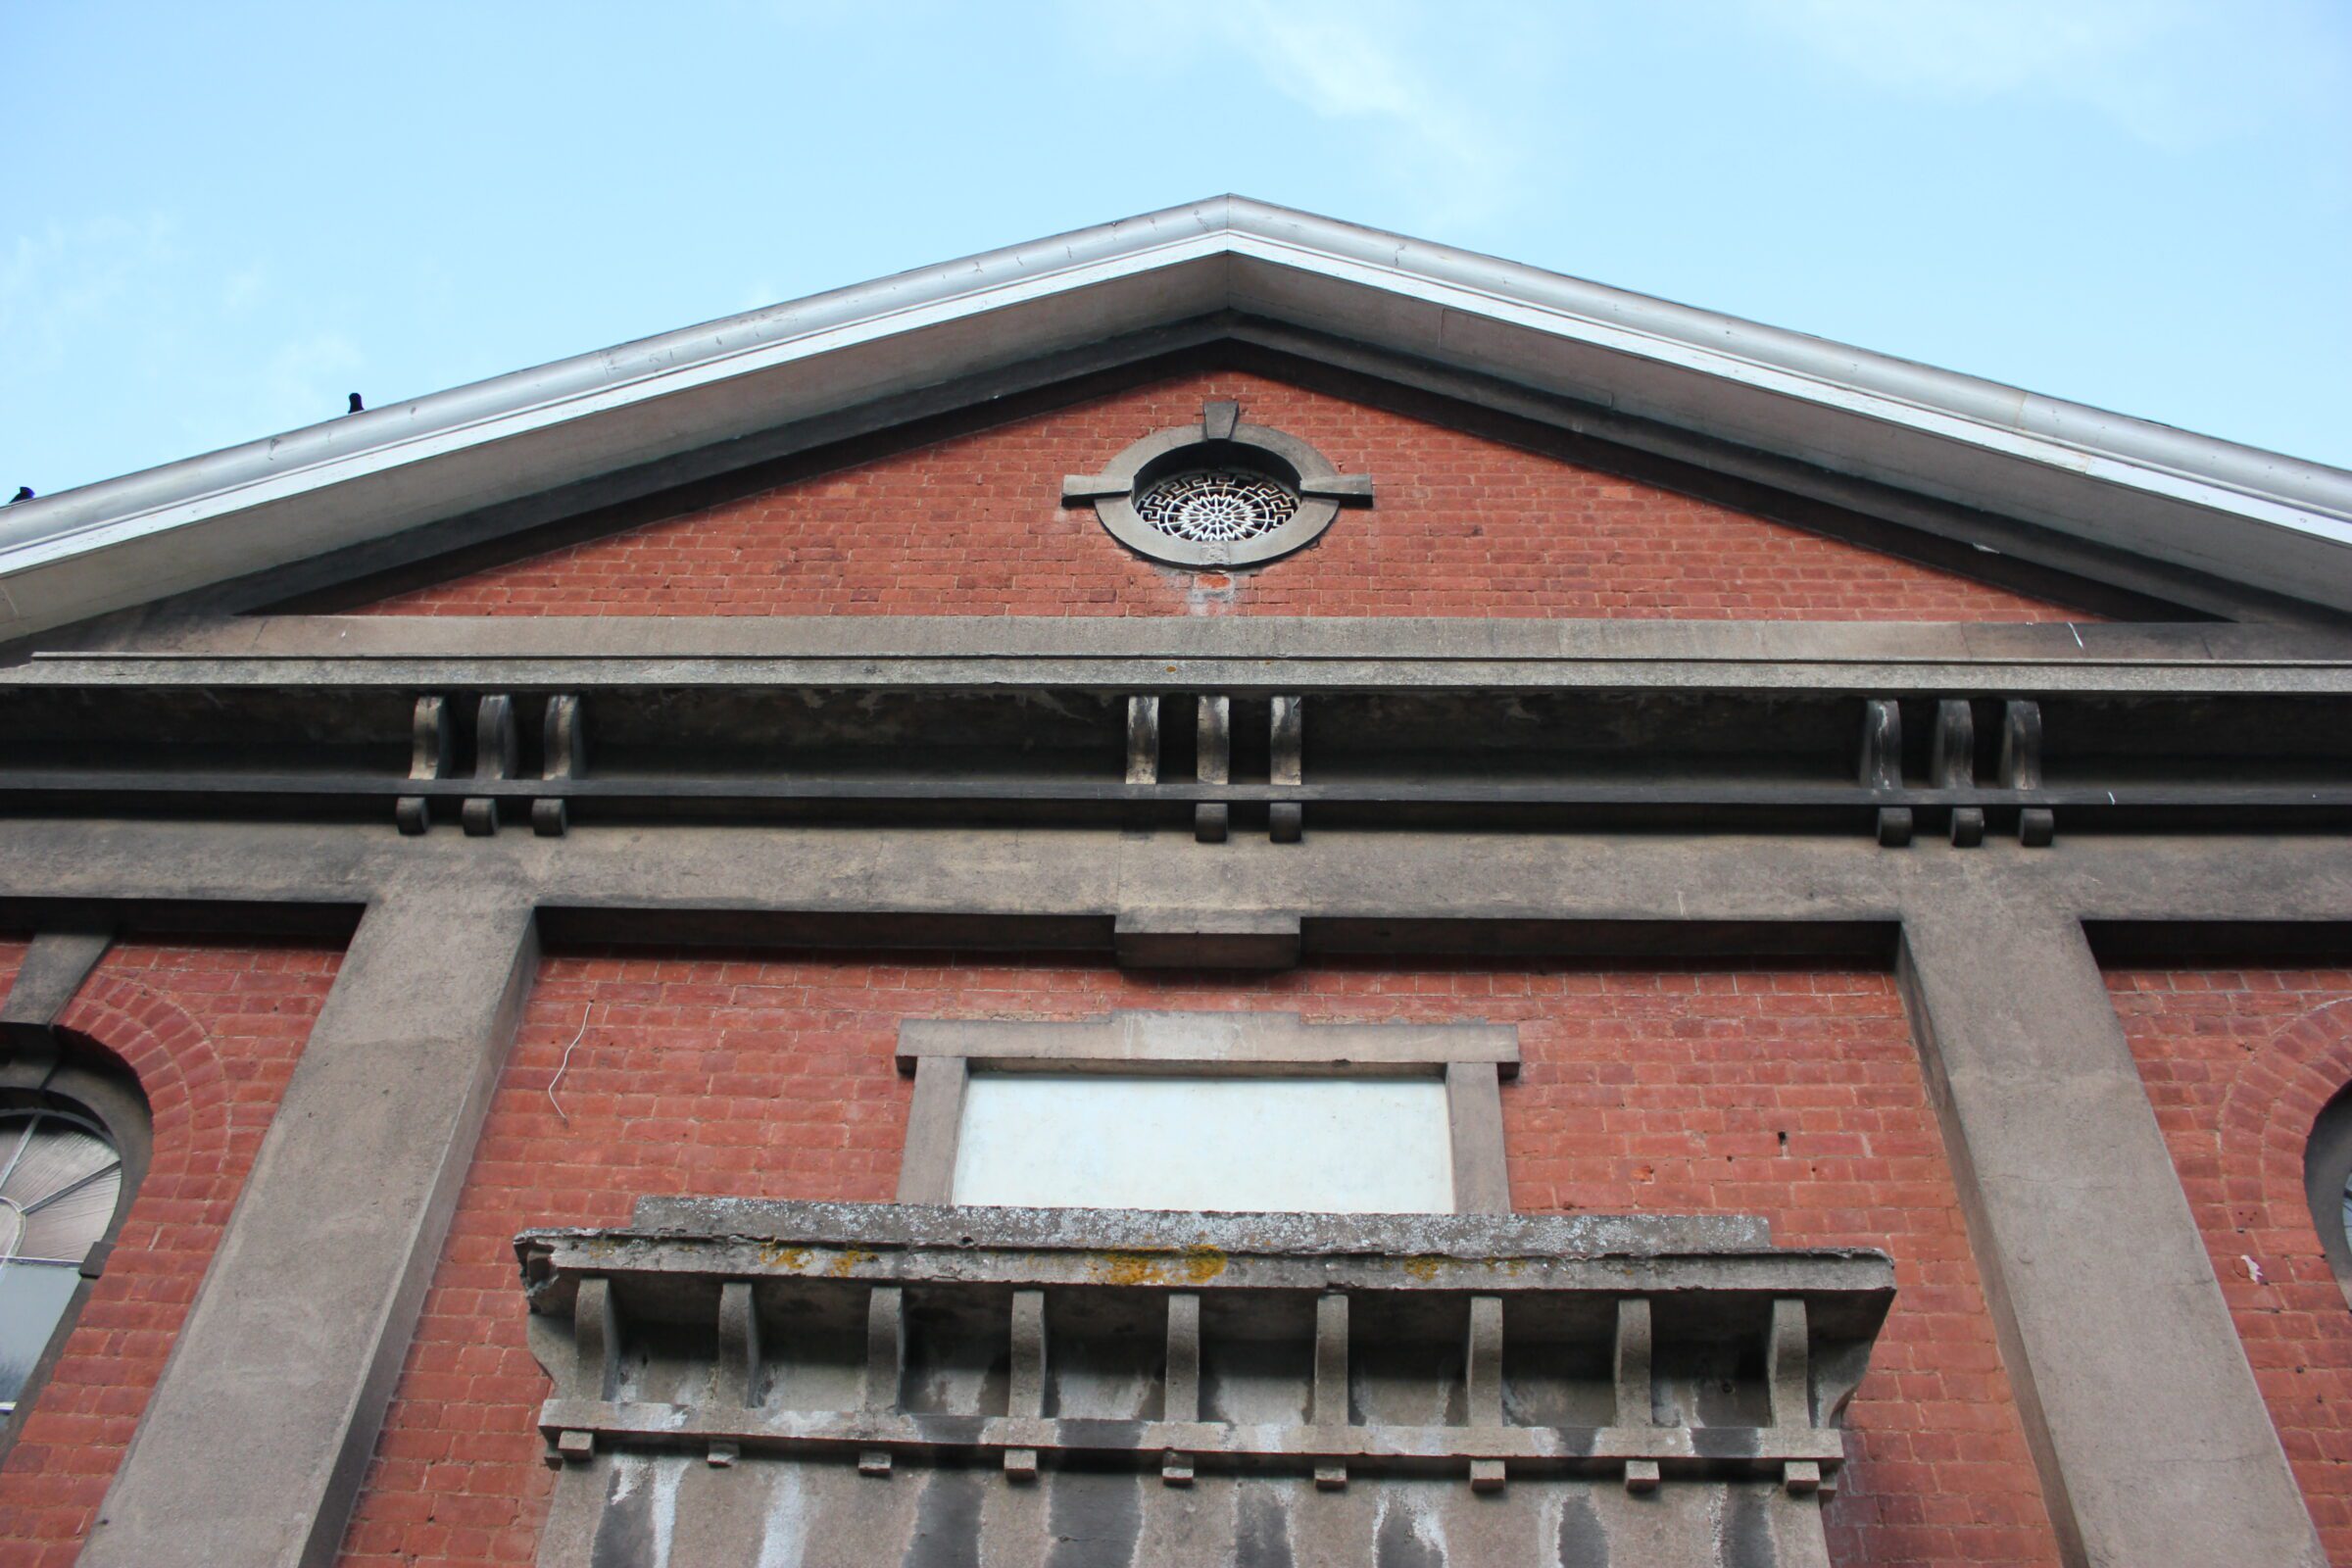
Planning Submission – Malvern Hills Planning application 20/00190/FUL has been submitted to Malvern Hills District Council for the change of use from A2 office and B8 storage to a single dwelling (C3), alongside replacement windows and a new parking area.

Read more